





This site uses cookies to store information on your computer
Read more

Contact Us
Estate & Letting Agents Coleraine
« Back
Sold |
3 Bed Semi-Detached House |
SOLD
Thinking of Selling?
Find out how much your home is worth with our free, no-obligation valuation service.
10 Churchview Park , Macosquin Coleraine , BT51 4LQ
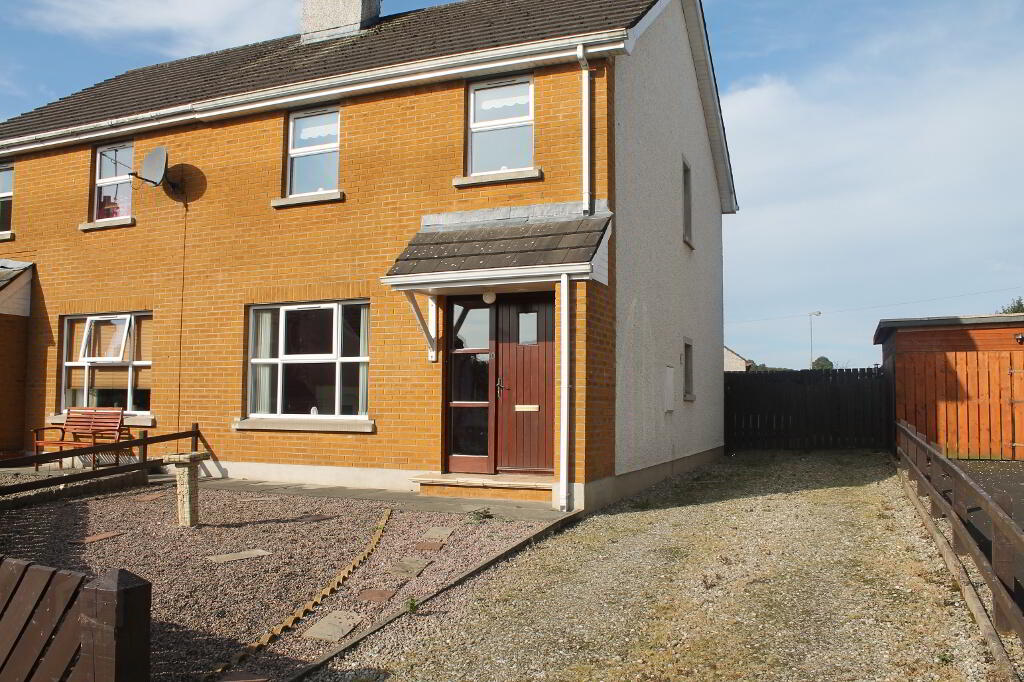
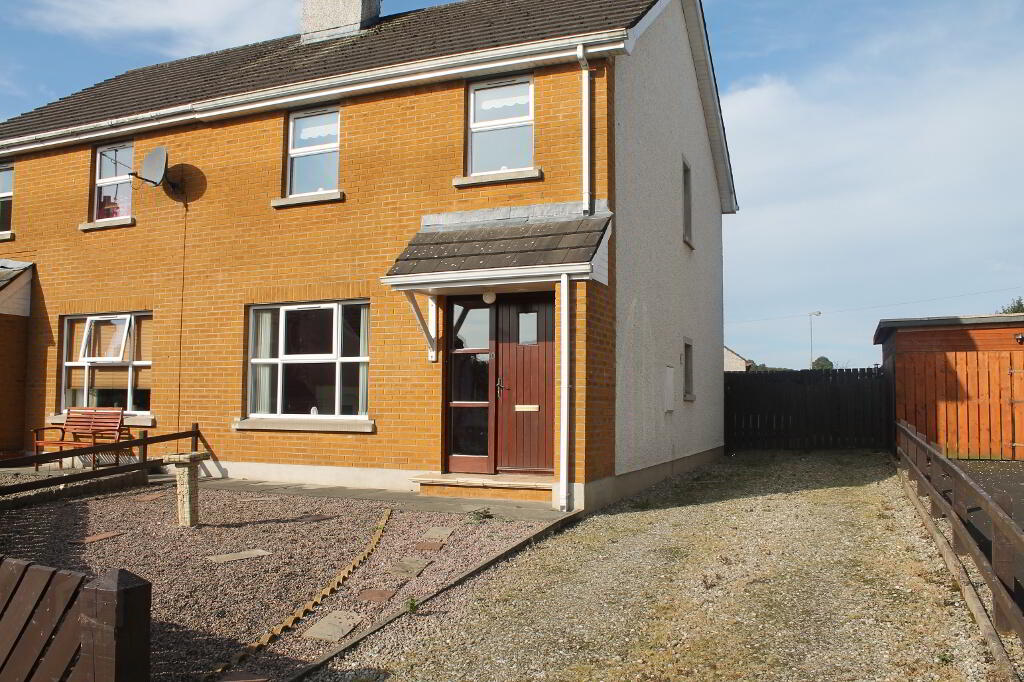
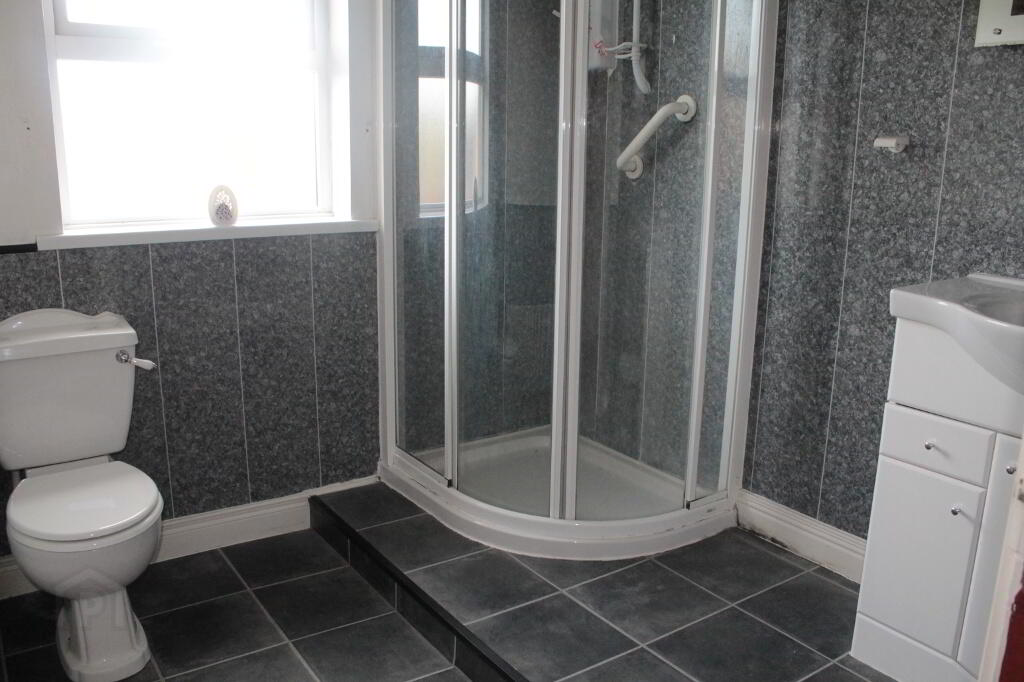
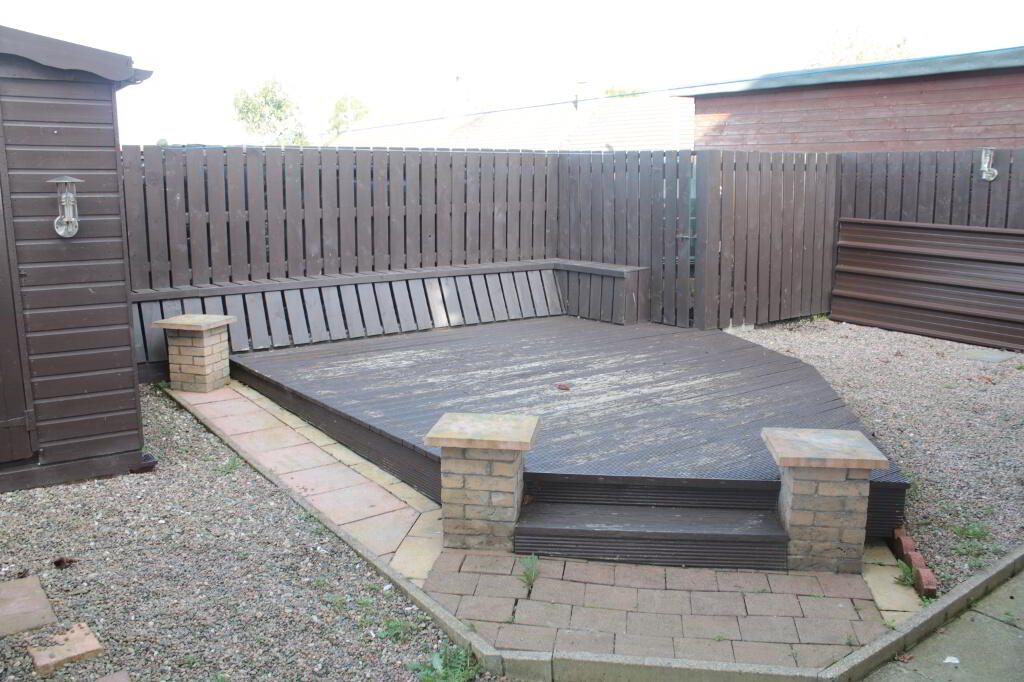
SOLDTHIS SEMI DETACHED HOME IS SET IN A QUIET CUL-DE-SAC LOCATION AND BENEFITS FROM A PRIVATE DECKING AREA TO THE REAR AND A REFITTED BATHROOM WITH A LARGE CORNER SHOWER CUBICLE. THIS PROPERTY REPRESENTS GOOD VALUE FOR MONEY AND IS AN IDEAL STARTER HOME FOR THOSE WISHING TO GET ONTO THE PROPERTY LADDER.
Key Information
| Address | 10 Churchview Park, Macosquin, Coleraine |
|---|---|
| Style | Semi-Detached House |
| Status | Sold |
| Bedrooms | 3 |
| Bathrooms | 1 |
| Receptions | 1 |
| Heating | Oil |
| EPC Rating | D68/C73 |
Features
- 3 BEDROOM / 1 RECEPTION SEMI-DETACHED
- OIL FIRED CENTRAL HEATING
- PVC WINDOWS AND FASCIAS
- WHITE INTERNAL PANEL DOORS
- COMPLETELY ENCLOSED REAR WITH RAISED DECKING
- PRIVATE DRIVEWAY
- CLOSE TO LOCAL SCHOOLS AND SHOPS
- IMMEDIATE VIEWING RECOMMENDED
Additional Information
NOTICE OF OFFER
Property Address - 10 Churchview Park, Coleraine, BT51 4LQ
By order of the mortgagees in possession, we would advise that an offer has been made for the above property in the sum of £69,950. Any person wishing to increase on this offer should notify the selling agents of their best offer either prior to exchange or within the next 7 days which ever is sooner.
Mortgage / Property, 10 Dunmore Street, Coleraine, BT52 1EL, Tel: 02870320220
Entrance Hall: Telephone point. Tiled floor. Radiator.
Seperate WC and Wash-Hand Basin: Tiled splashback at wash-hand basin. Extractor. Tiled floor.
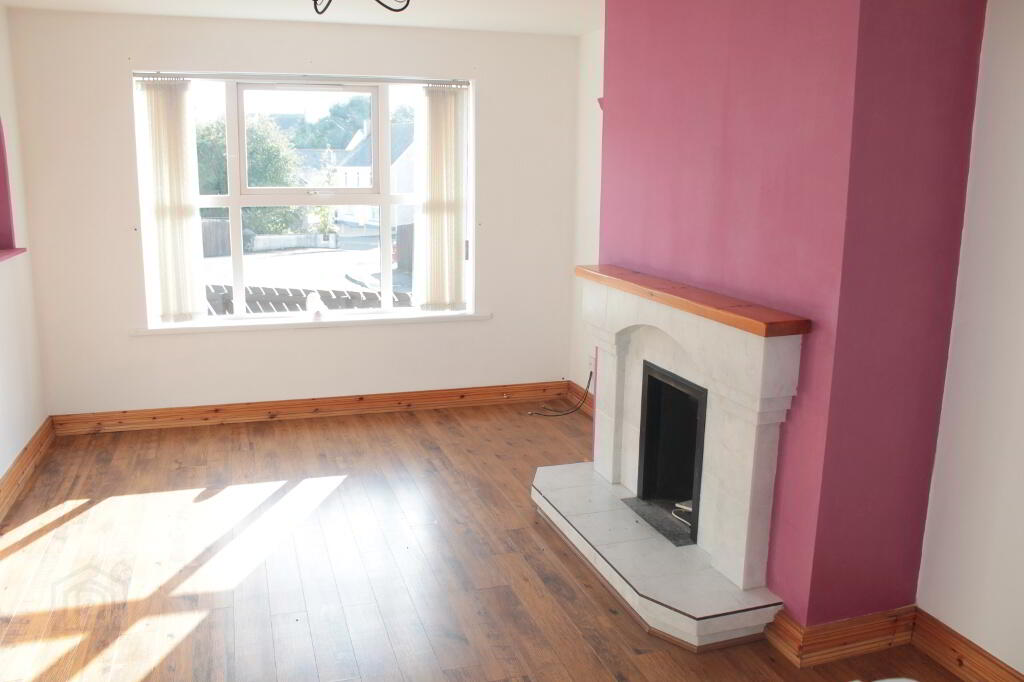
Lounge: 15'8 x 10'9 Feature tiled fireplace with raised hearth. Points for wall lights. Television point. Laminate wood flooring. Radiator. Archway to;
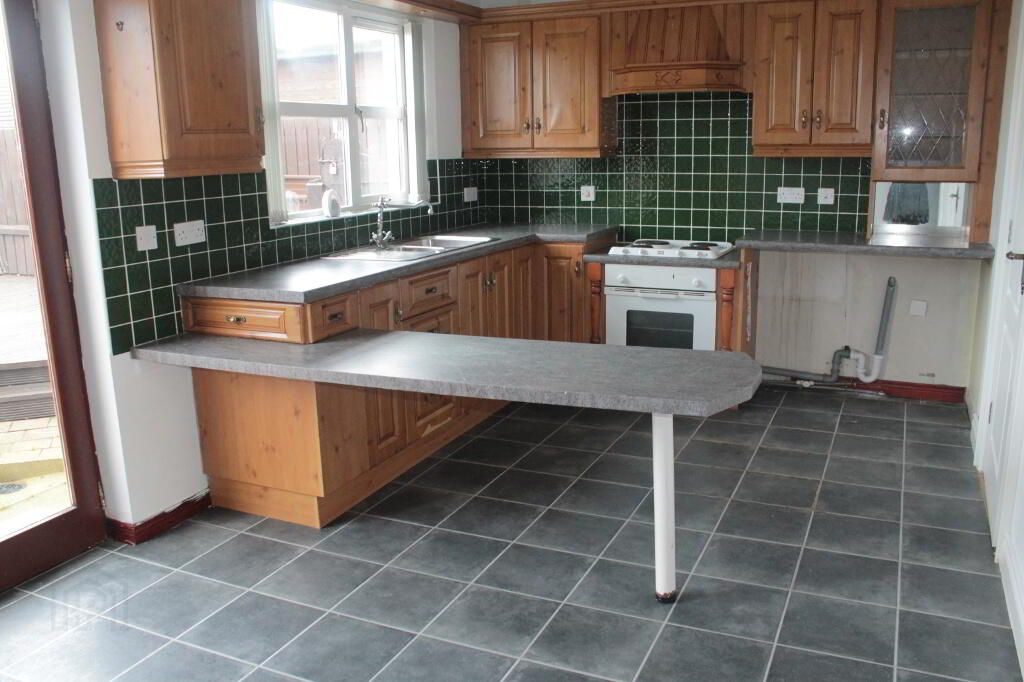
Kitchen / Dining: 17'8 x 9'5 Eye and low level units tiled inbetween to include one and a half bowl stainless steel sink unit, built in hob & oven and extractor with canopy. Leaded pane display unit, saucepan drawer and breakfast bar. Recessed lighting under units. Telephone point. Radiator. Patio doors from Dining area to rear.
Bedroom 1: 9'1 x 10'8 plus built in wardrobe. Television point. Radiator.
Bedroom 2: 9'10 x 10'11 plus sliding door wardrobes. Television point. Telephone point. Laminate wood flooring. Radiator.
Bedroom 3: 8'3 x 7'9 includes built in wardrobe. Television point. Laminate wood flooring. Radiator.
Shower Room and WC Combined: Corner shower cubicle. Vanitory unit. Extractor. PVC panelled walls. Laminate wood flooring. Radiator.
Hot press & Immersion heater.
Exterior: Screened driveway. Completely enclosed rear with raised decking. Outside tap & light. Garden shed.
Need some more information?
Fill in your details below and a member of our team will get back to you.
Free Valuations
Get a FREE valuation on your property by contacting us today
With over 50 years of experience in the local market, we will inspect your property and do our utmost to secure the highest price for you in the current market conditions.
Enquire Today