





This site uses cookies to store information on your computer
Read more

Contact Us
Estate & Letting Agents Coleraine
« Back
For sale |
3 Bed Detached Bungalow |
Offers over
£360,000
Thinking of Selling?
Find out how much your home is worth with our free, no-obligation valuation service.
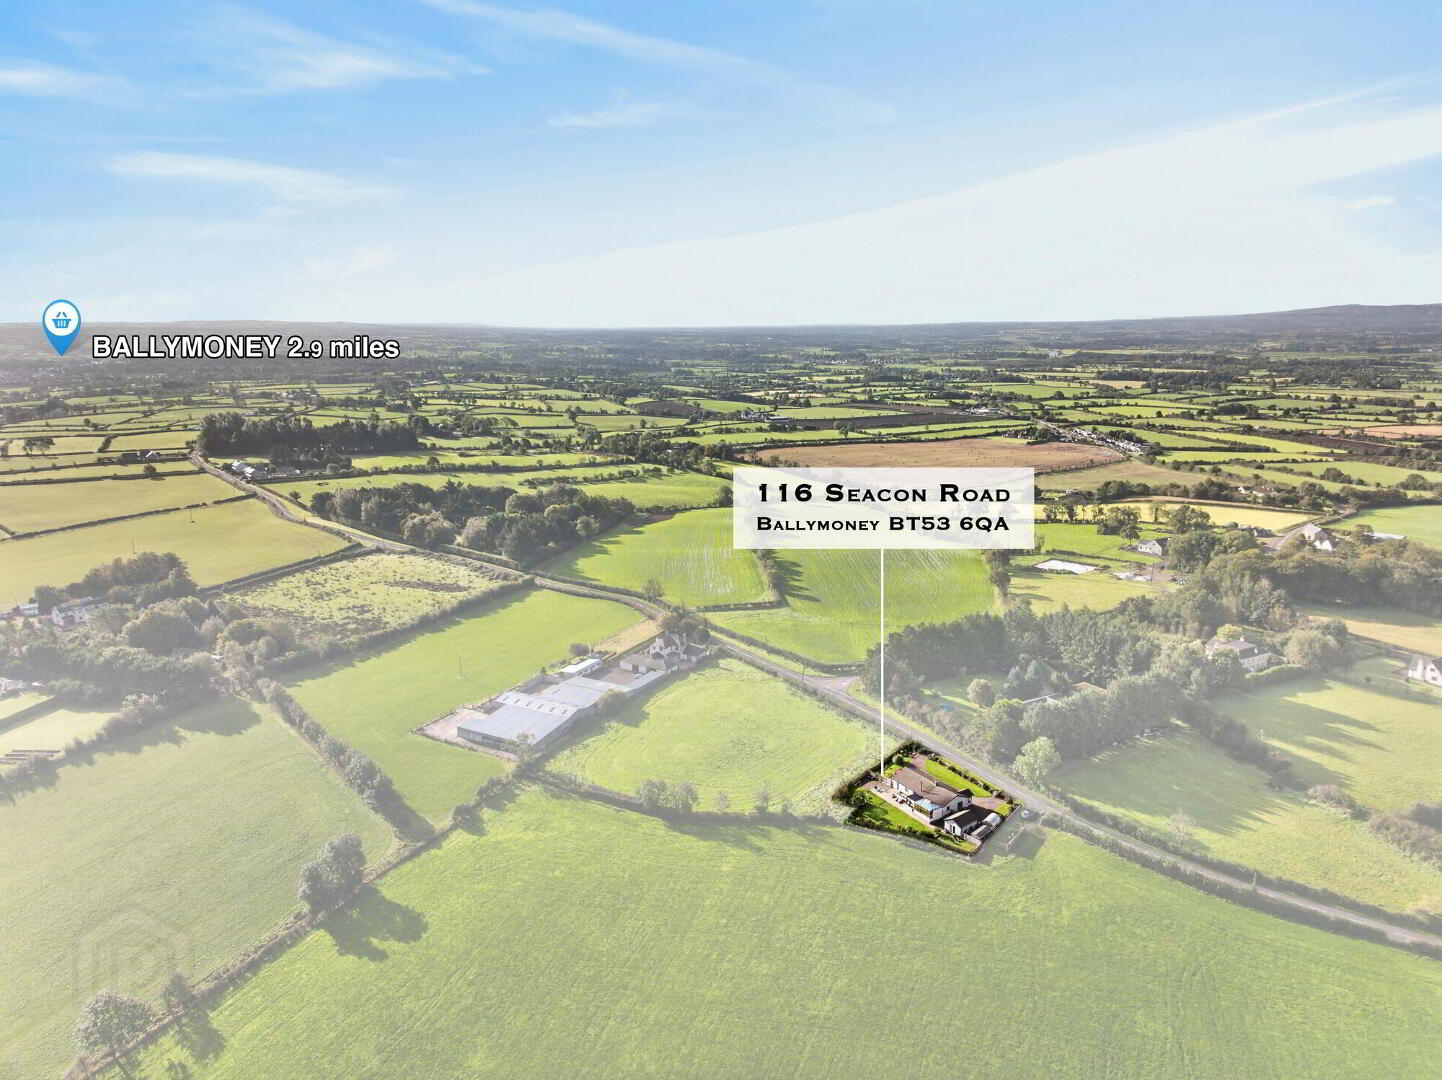
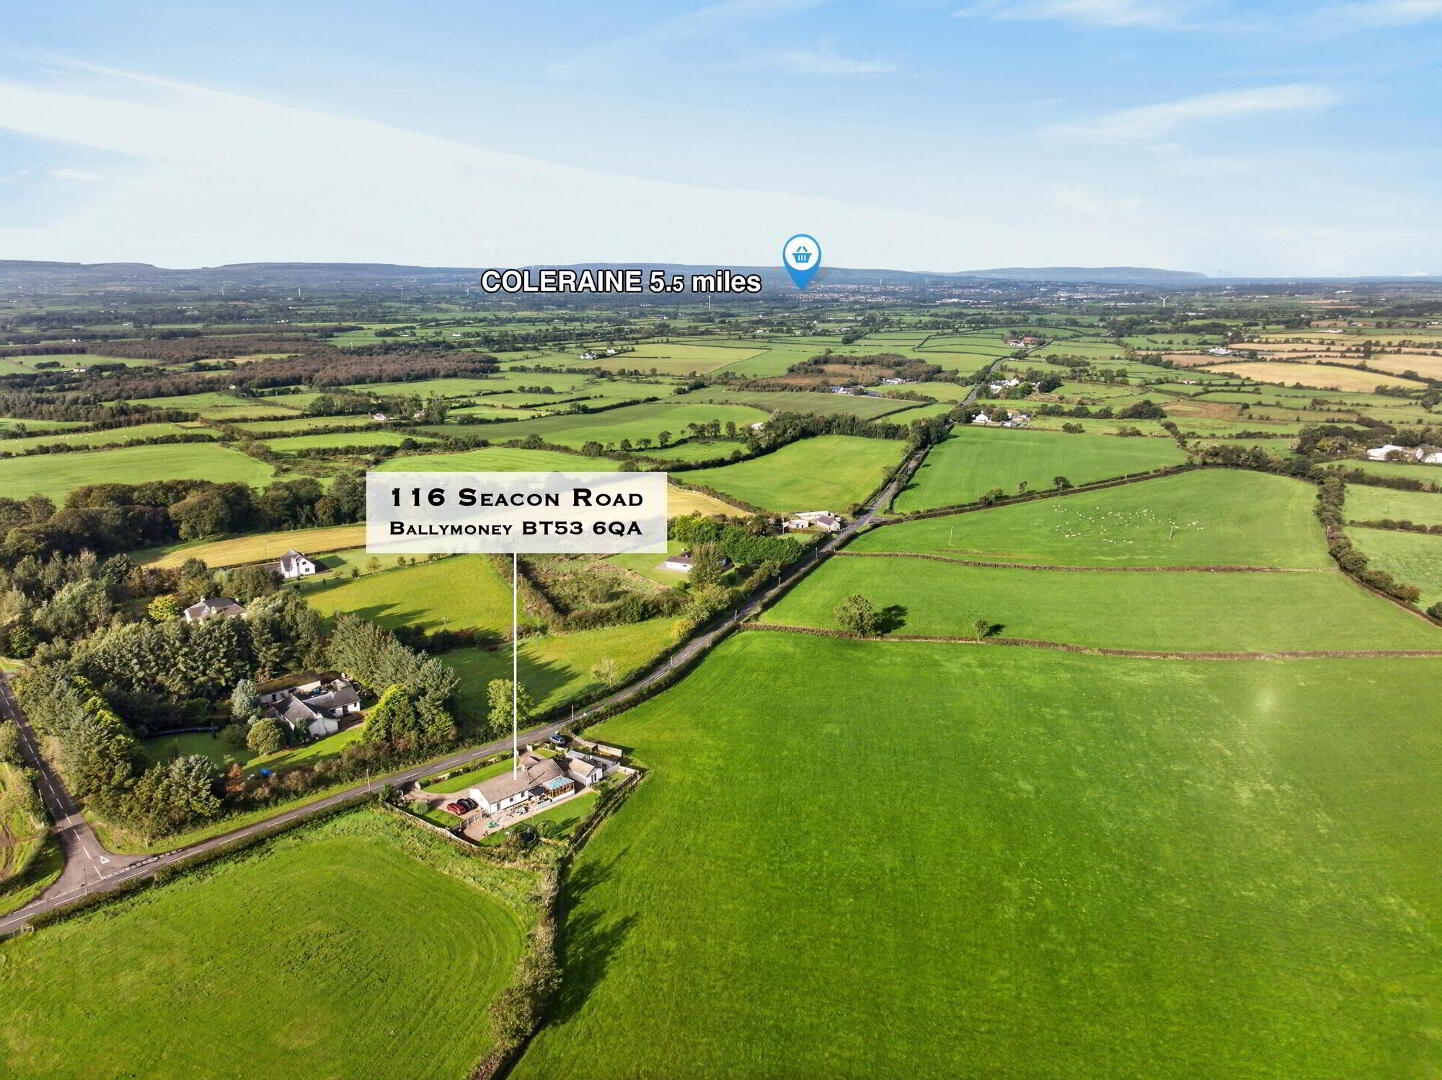
116 Seacon Road Ballymoney , BT53 6QA
Offers over £360,000Key Information
| Address | 116 Seacon Road, Ballymoney |
|---|---|
| Style | Detached Bungalow |
| Status | For sale |
| Price | Offers over £360,000 |
| Bedrooms | 3 |
| Bathrooms | 2 |
| Receptions | 3 |
| Heating | Oil |
| EPC Rating | D61/D68 |
Additional Information
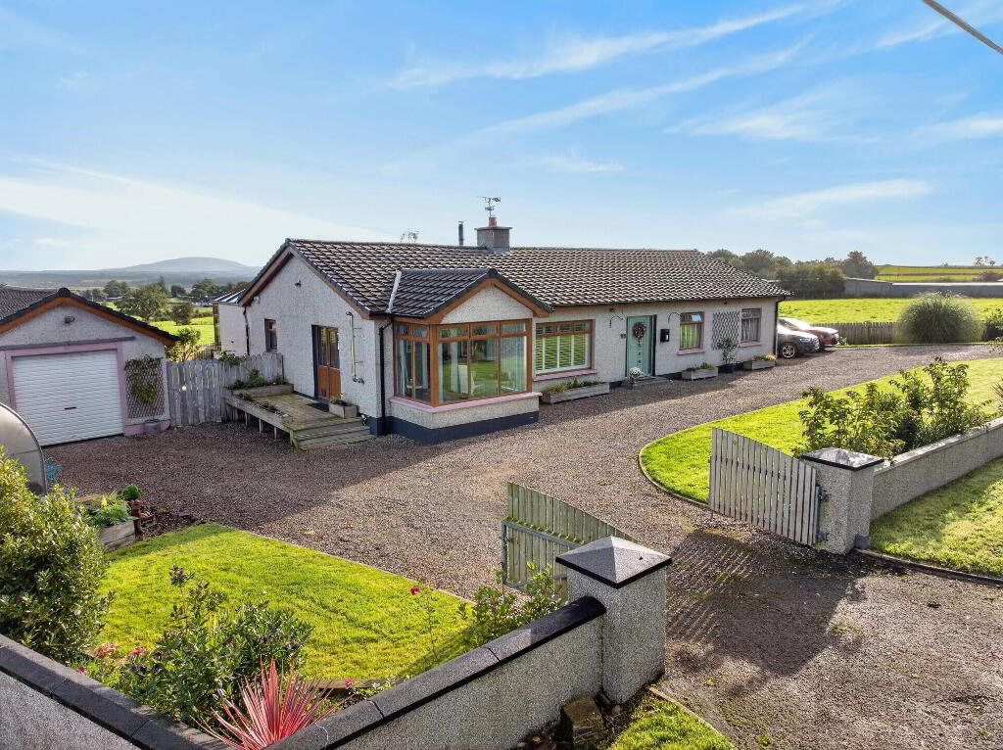
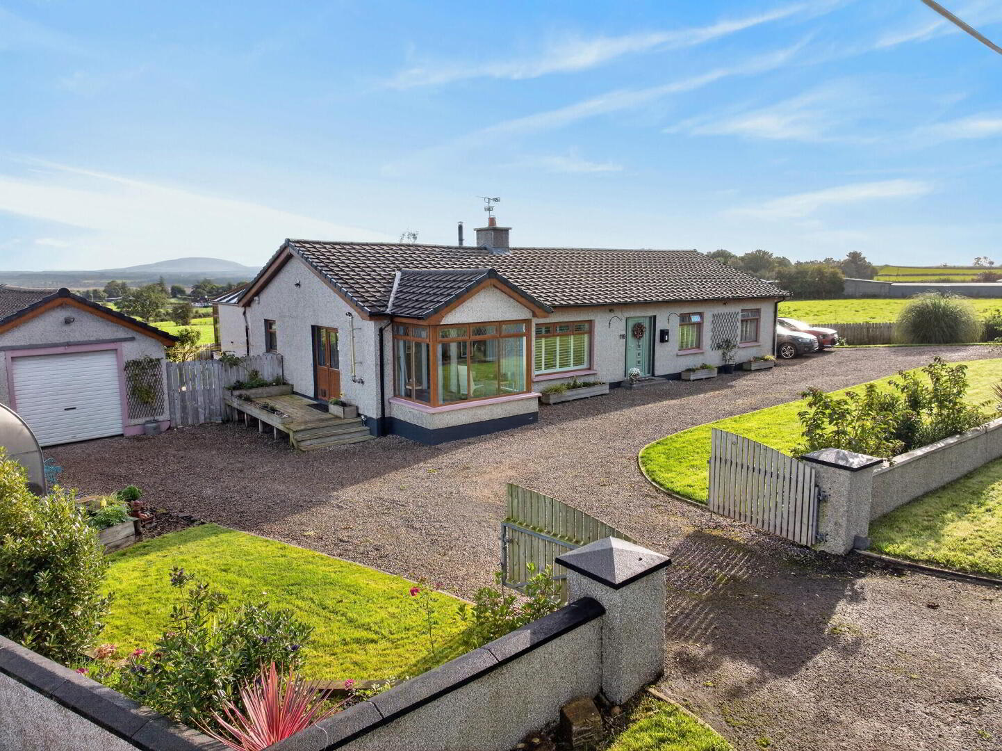
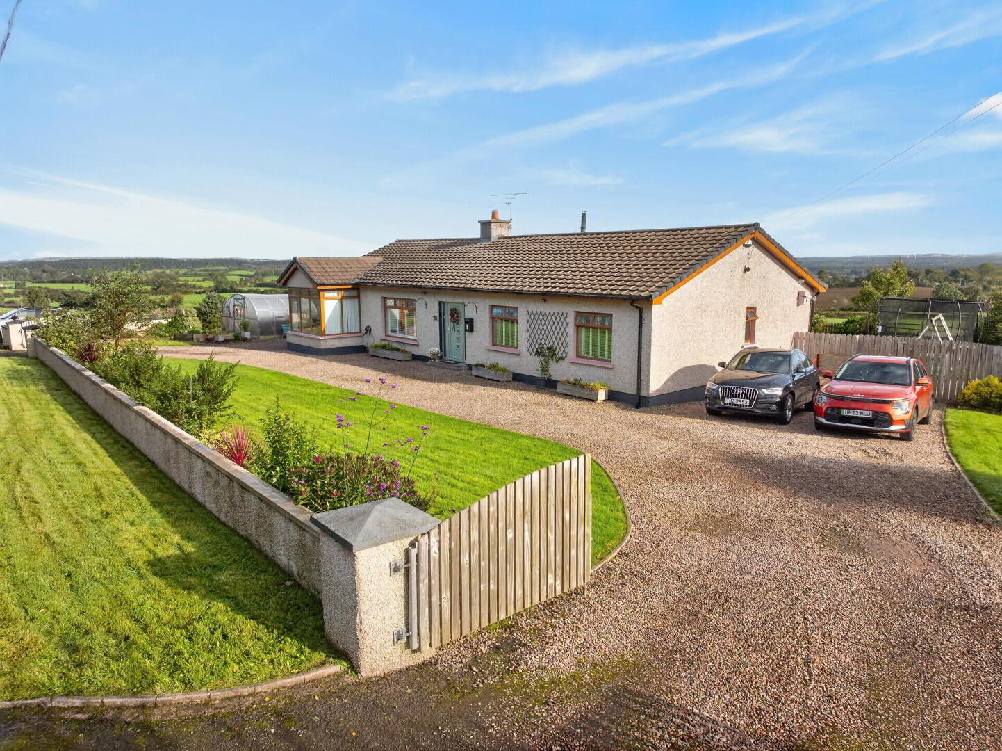
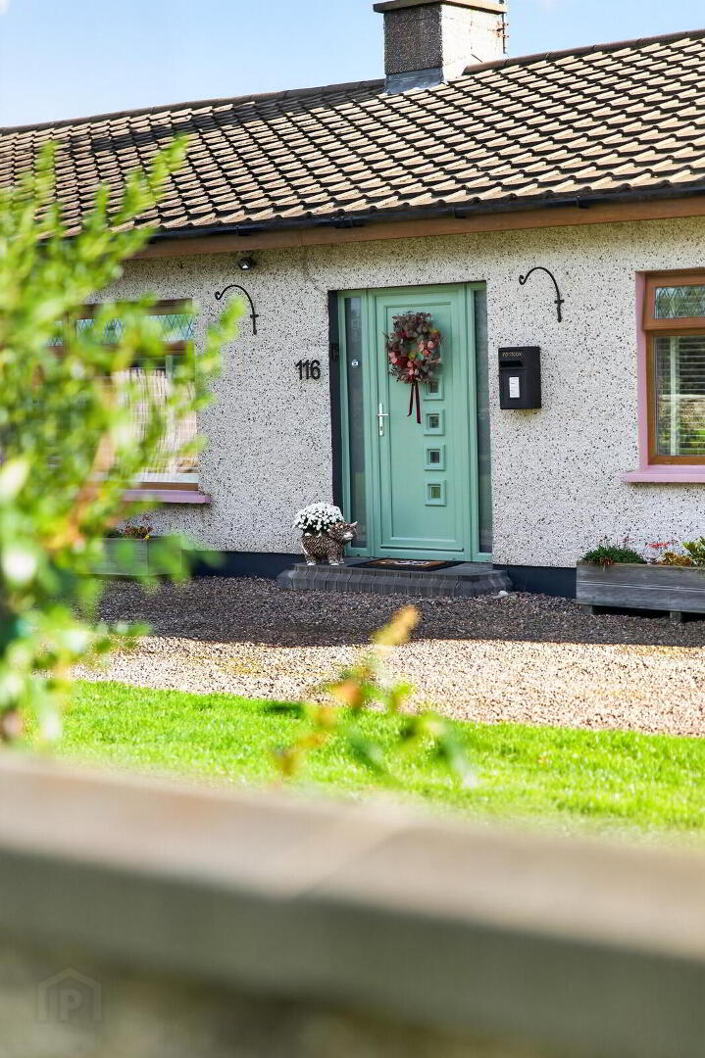
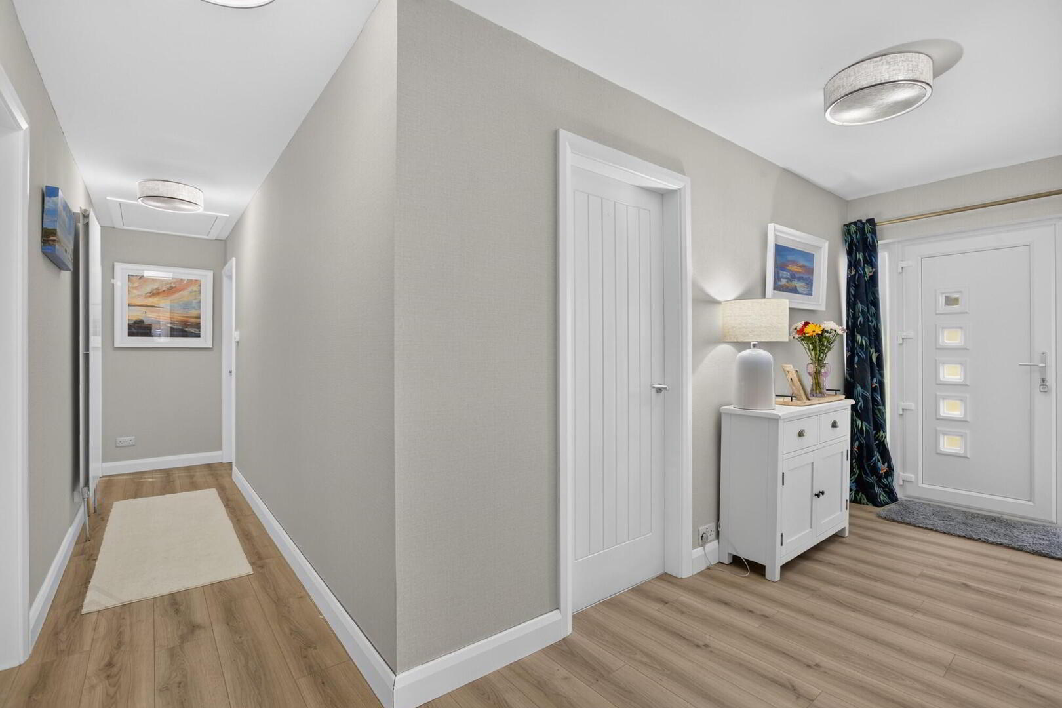
Some properties are best appreciated once you step inside, and 116 Seacon Road is certainly one of them. This exceptional detached bungalow offers superbly presented accommodation, an outstanding level of living space and spectacular uninterrupted countryside views. Set within a peaceful rural location, the property combines generous proportions, excellent attention to detail and a wonderful connection with its surrounding landscape.
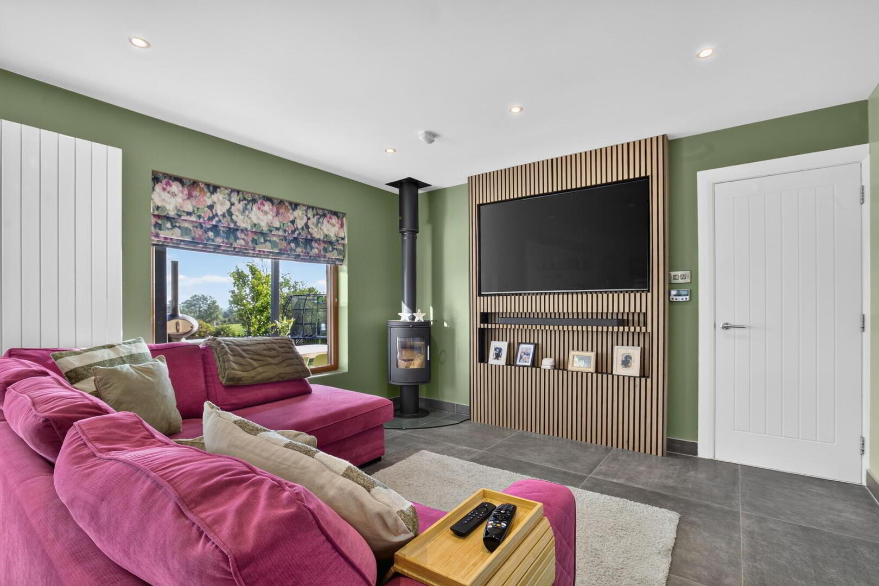
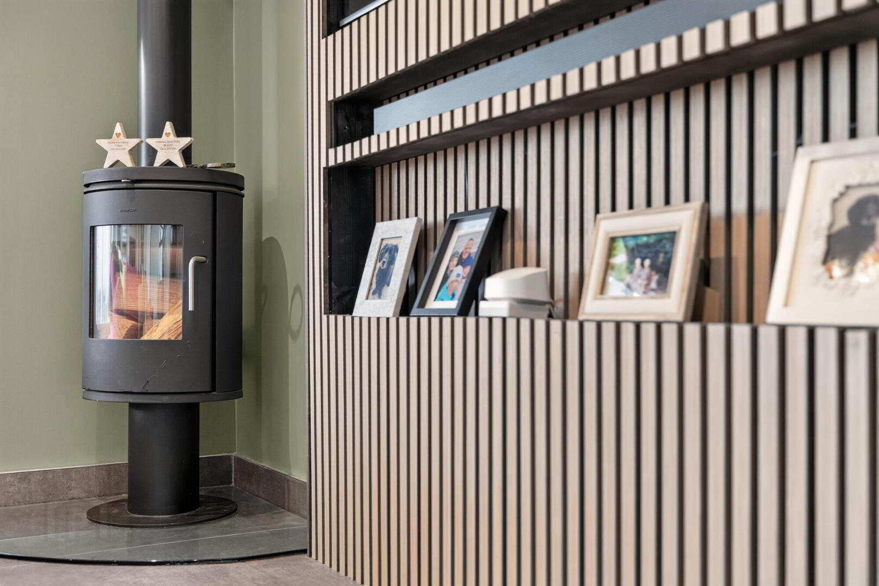
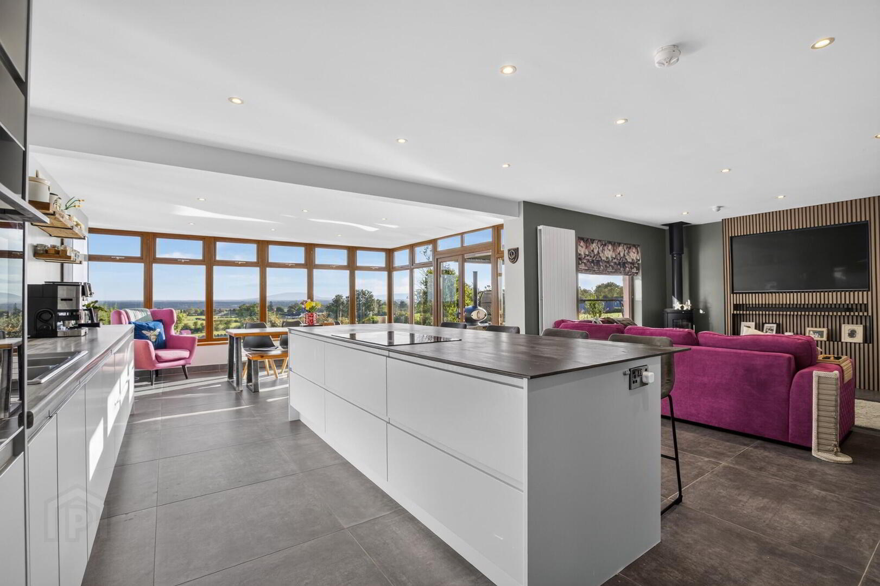
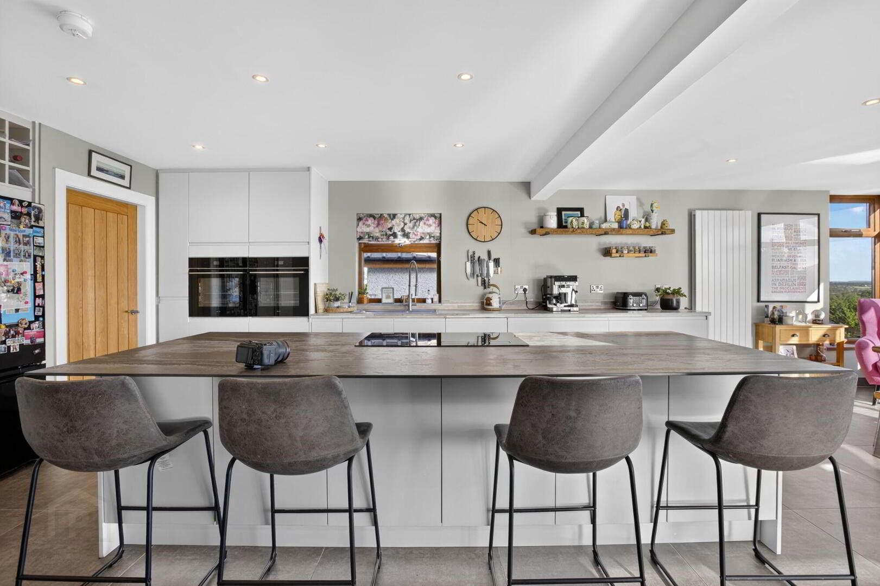
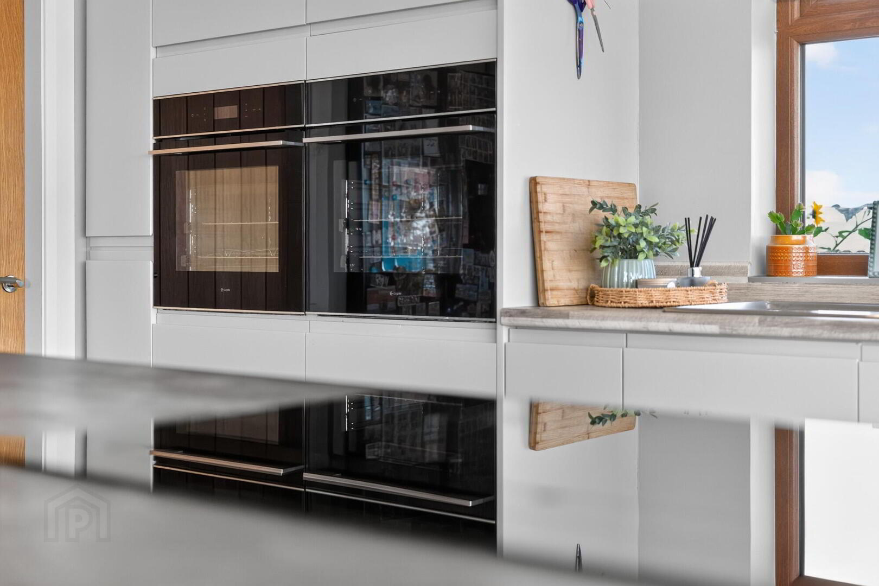
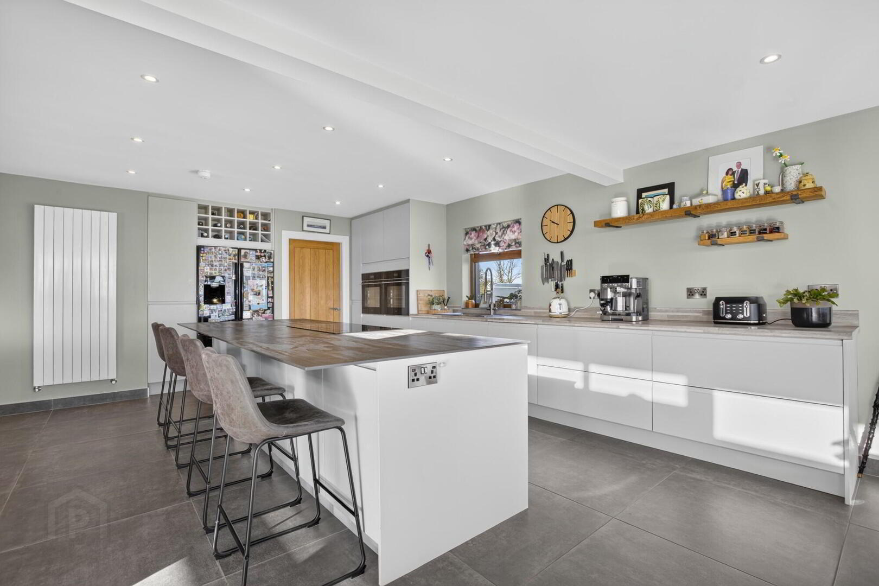
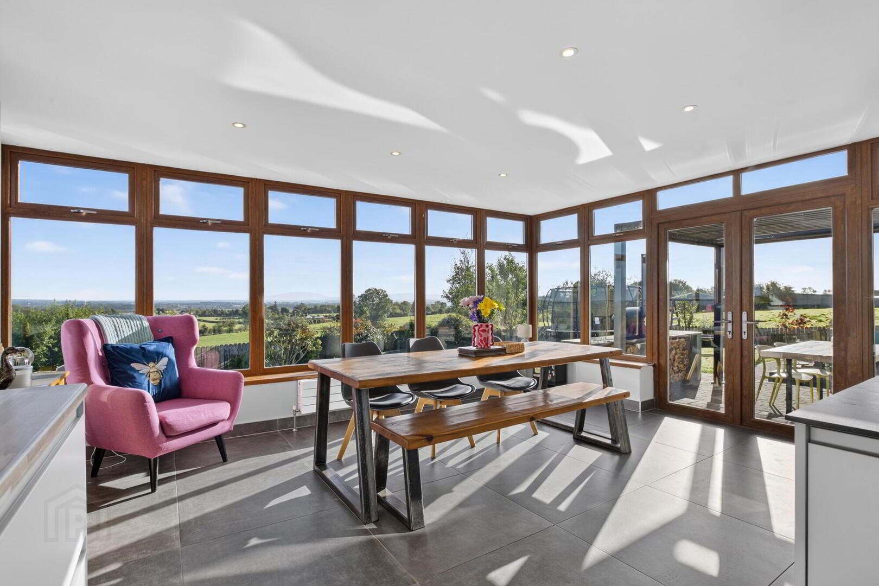
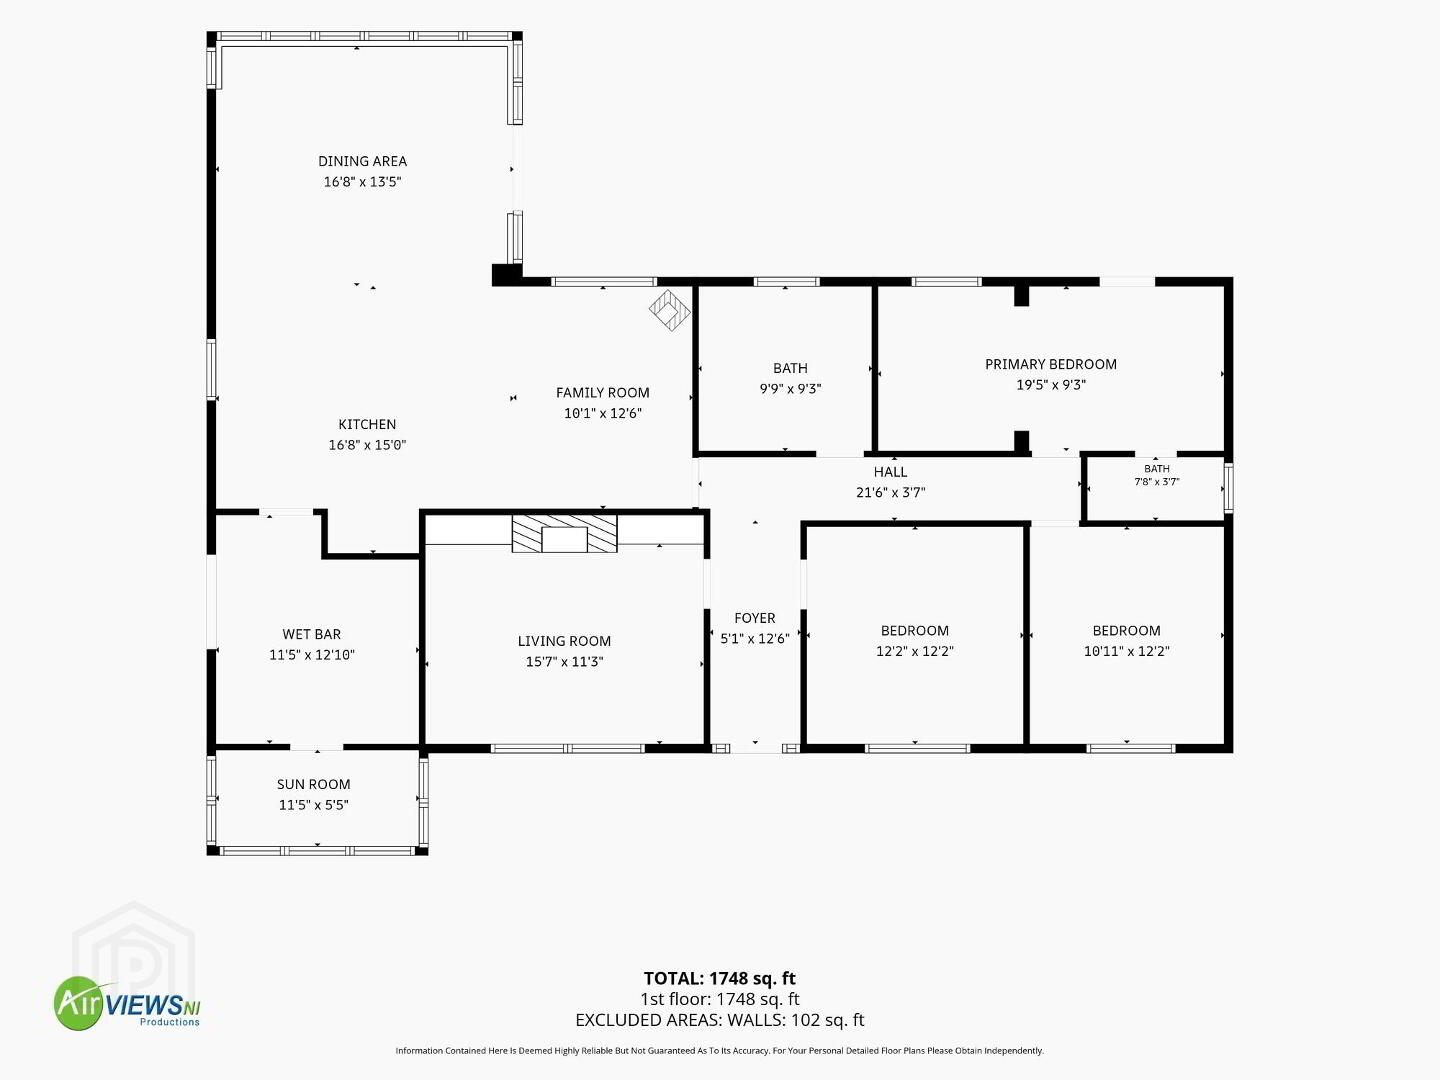
The centrepiece of the home is undoubtedly the exceptional open-plan kitchen, dining and living area. Generously proportioned and flooded with natural light, this impressive space provides a wonderful setting for everyday family life and entertaining. A contemporary stove creates an attractive focal point within the living area, while the kitchen features a substantial island finished with a premium Dekton worktop. To the rear, the dining area is surrounded by extensive glazing, allowing the uninterrupted panoramic countryside views to become a defining feature of the room and creating an exceptional connection with the surrounding landscape.
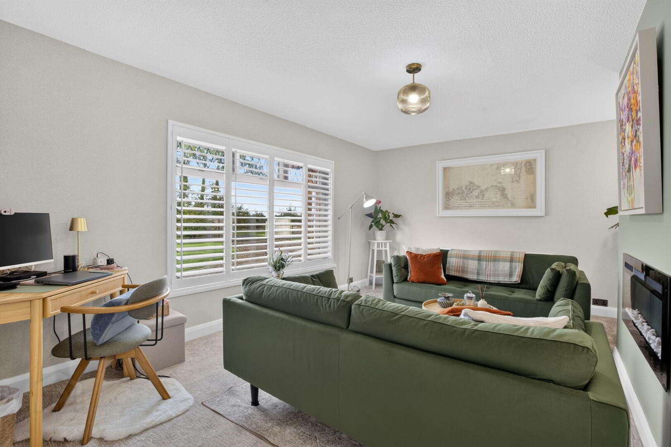
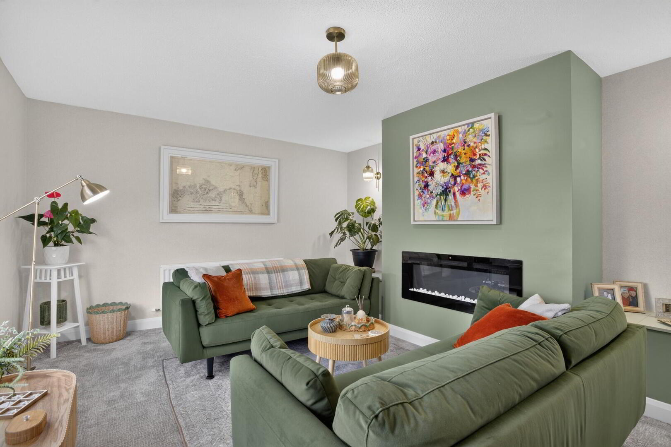
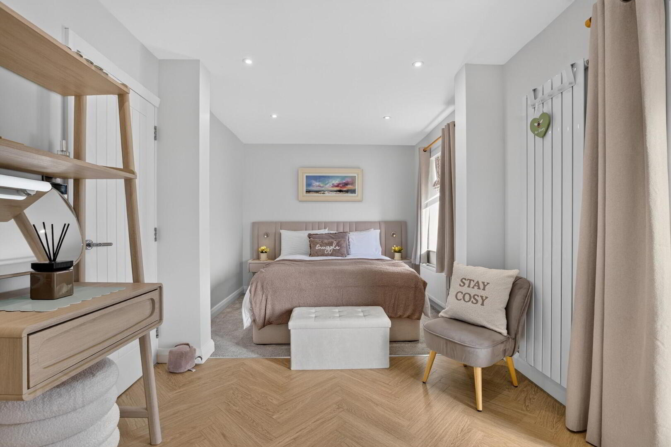
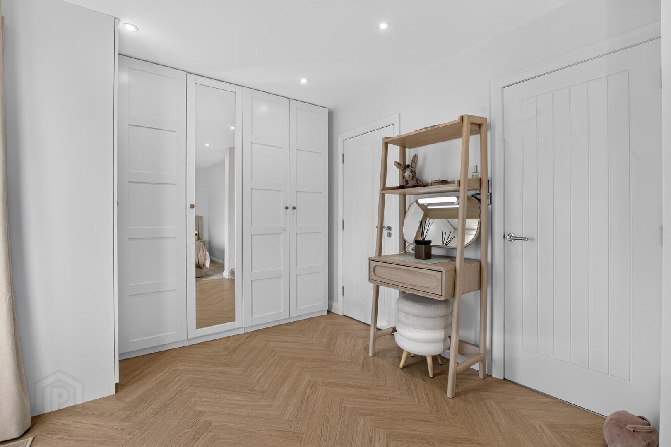
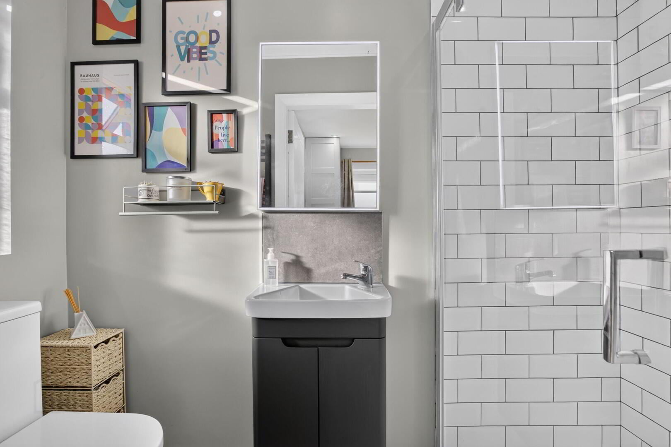
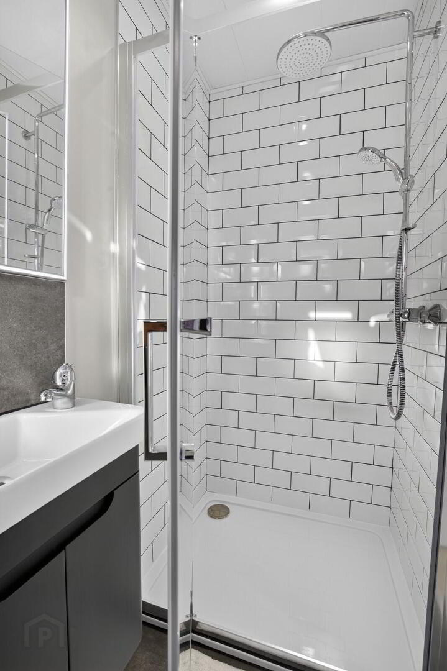
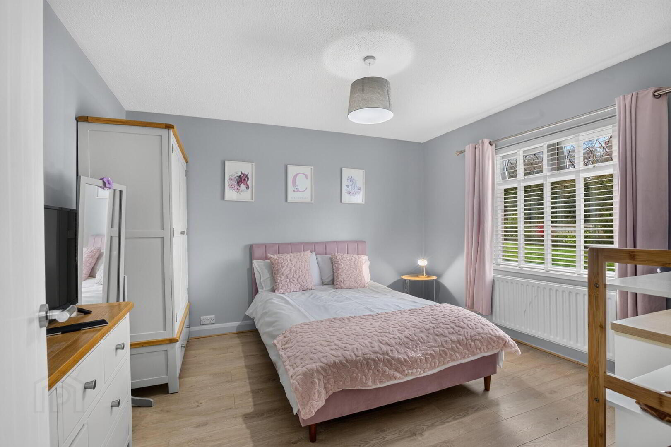
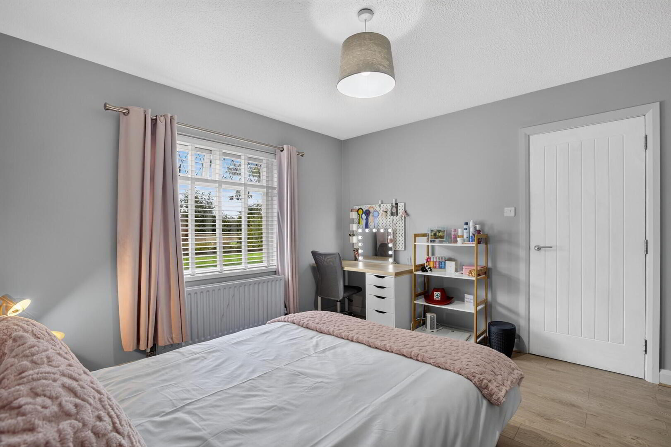
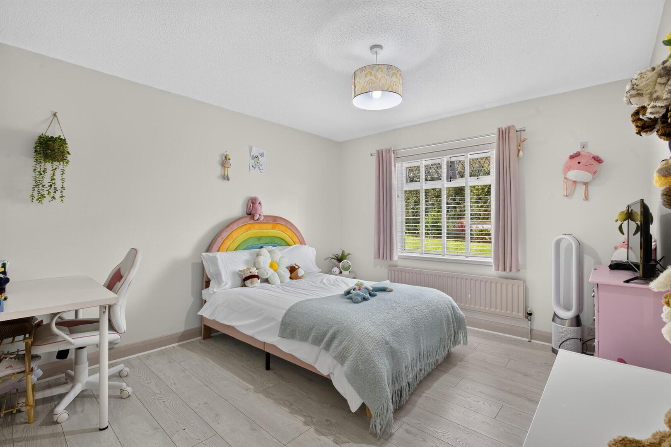
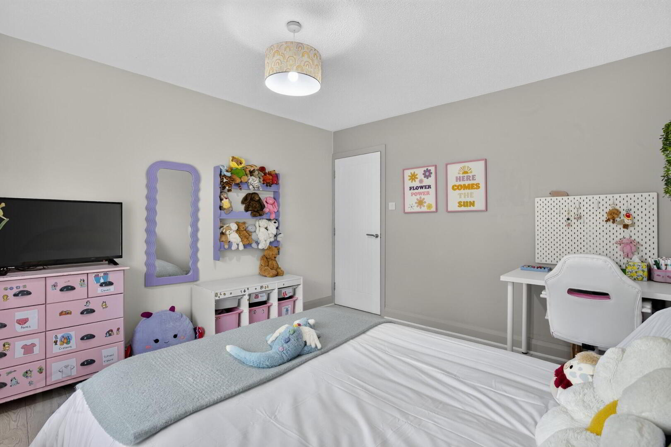
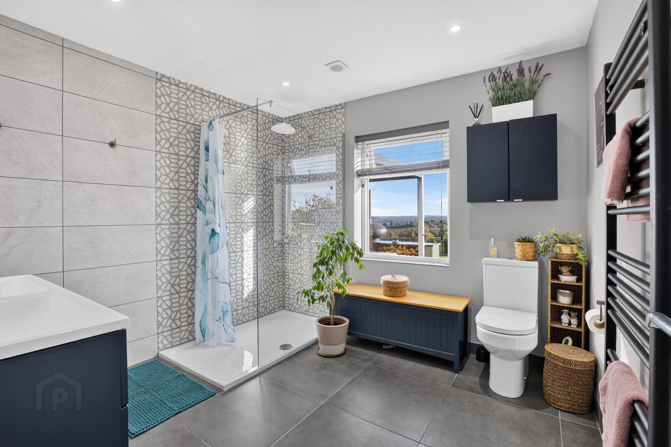
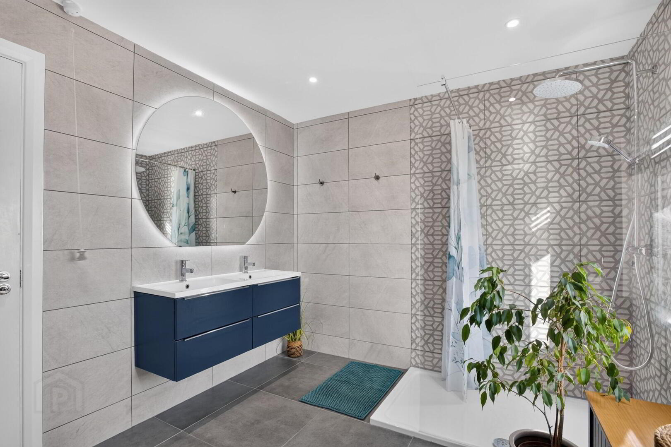
The accommodation extends to three excellent double bedrooms, with the principal bedroom particularly impressive, benefiting from a dedicated dressing area and en-suite shower room. A large family bathroom serves the remaining bedrooms, while a separate reception room provides further flexibility for family living, home working or simply enjoying some additional space away from the main living area.
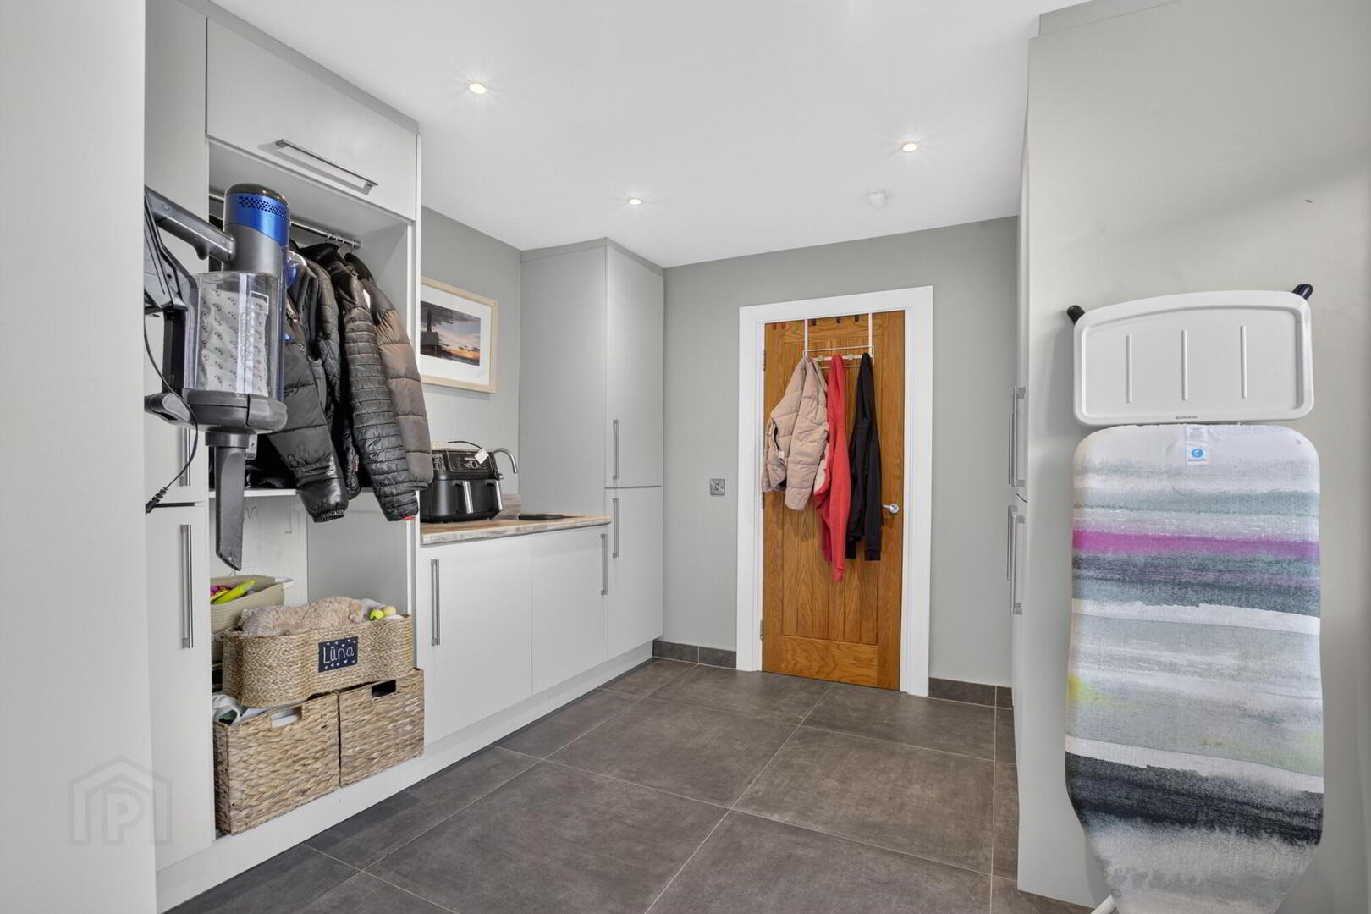
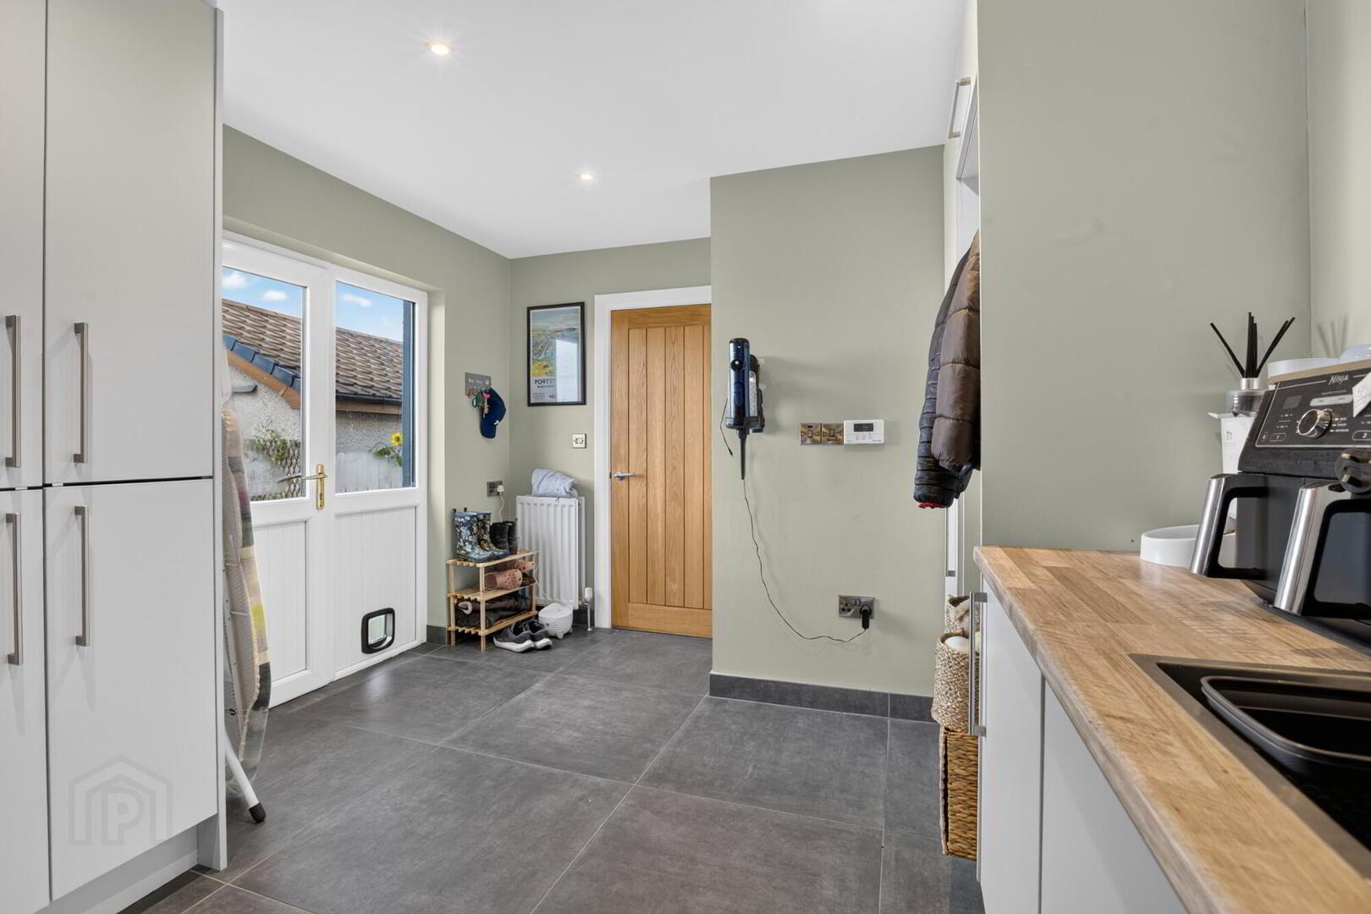
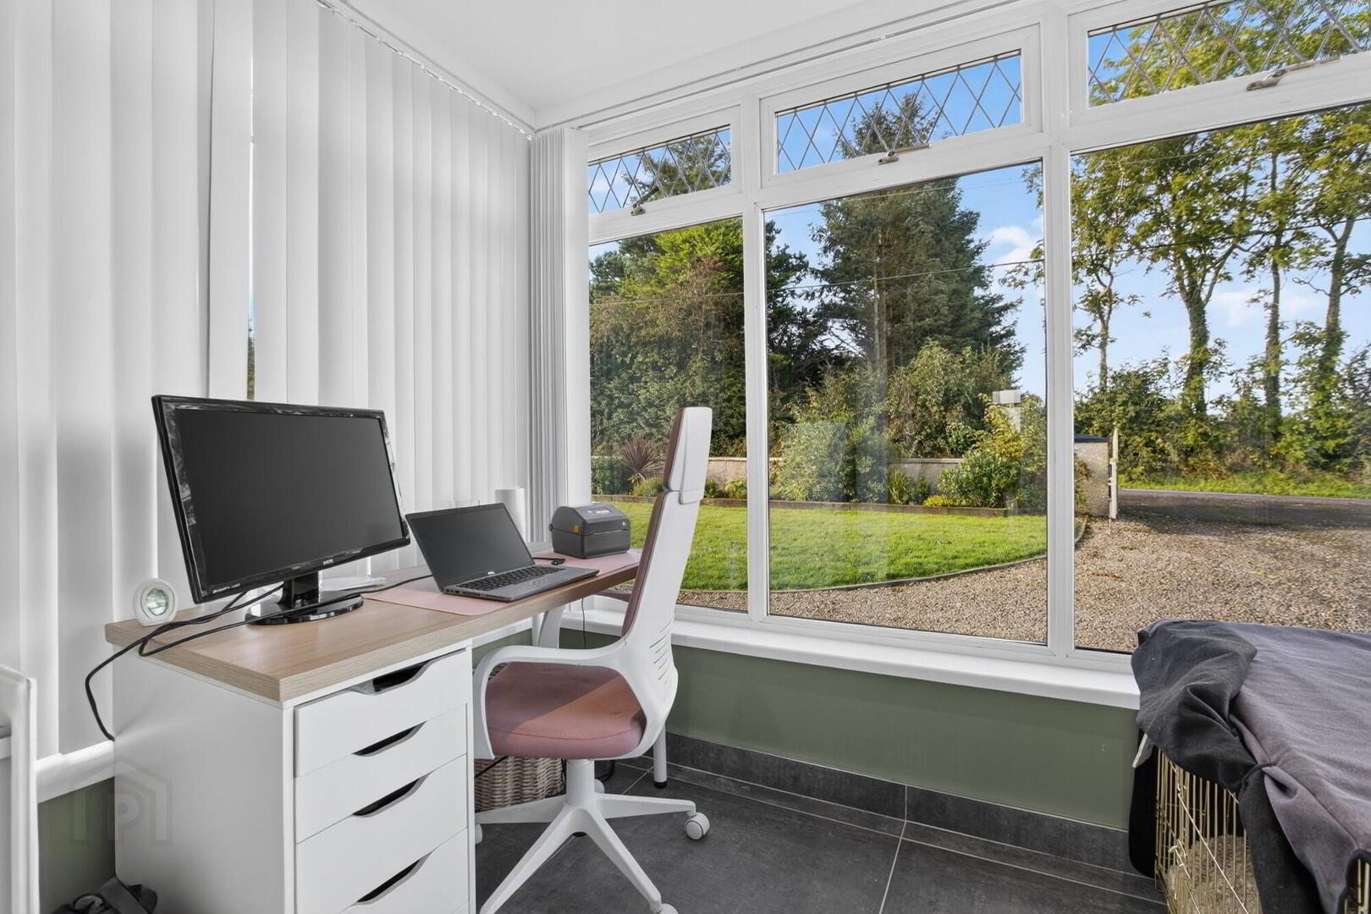
The practical accommodation is equally impressive, with a large utility room leading through to a neat office area. The property has undergone significant refurbishment and upgrading beyond purely cosmetic improvements, with extensive plumbing and electrical works carried out throughout much of the home. The oil-fired central heating boiler was replaced approximately six years ago, while the septic tank was also replaced approximately three years ago.
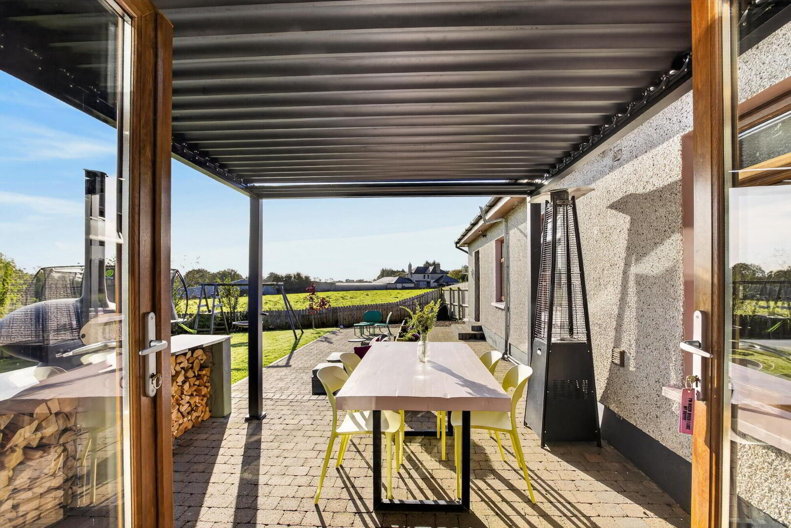
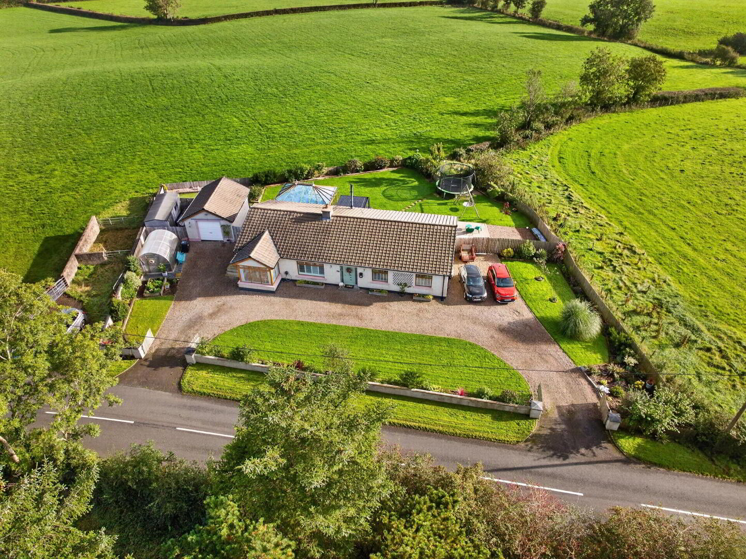
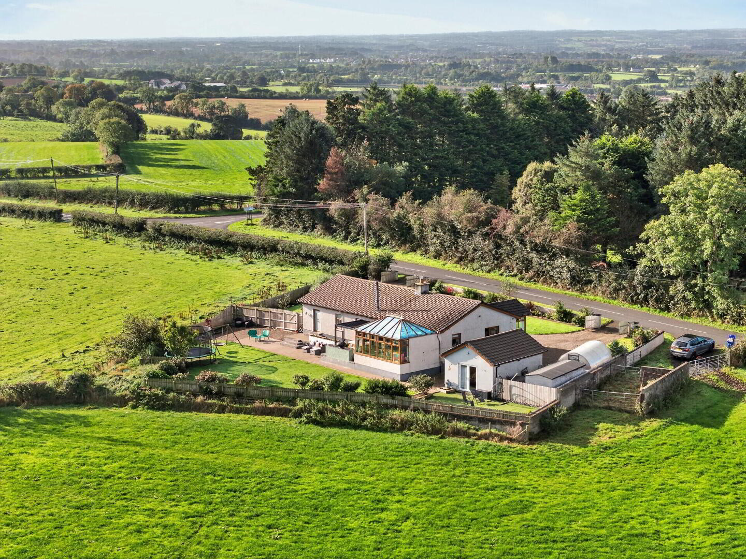
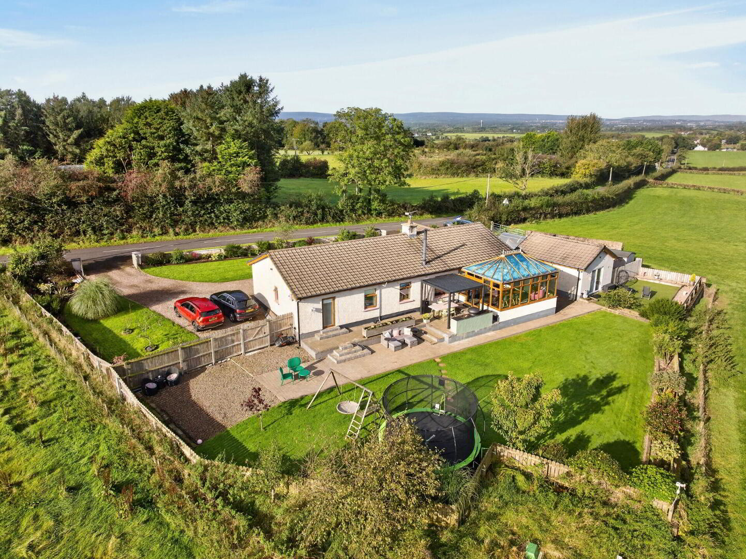
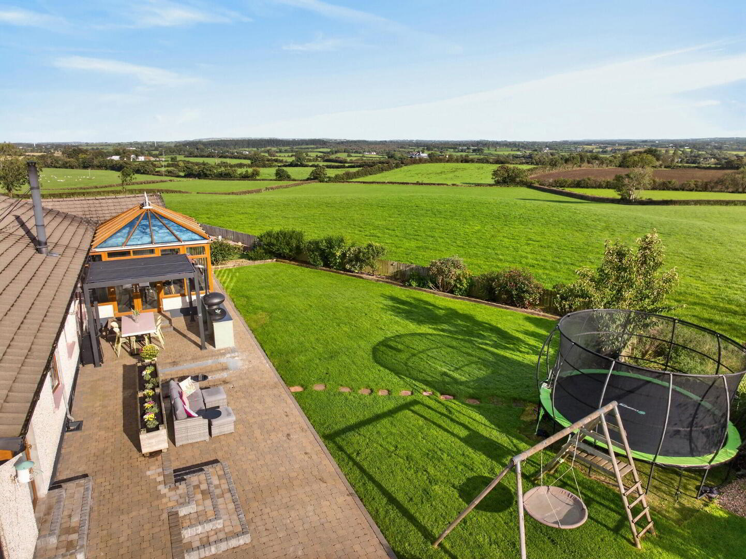
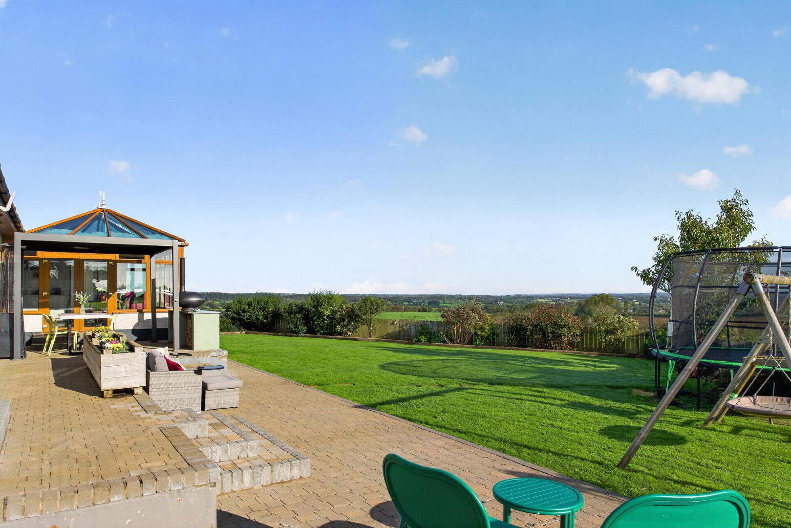
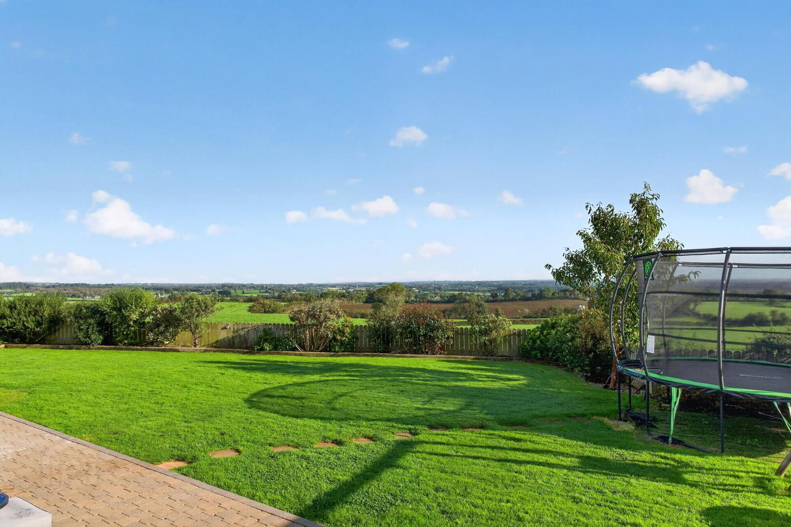
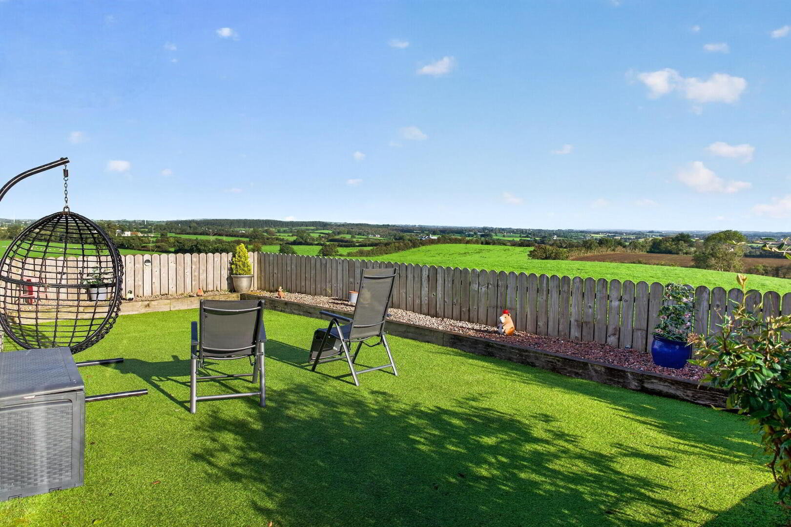
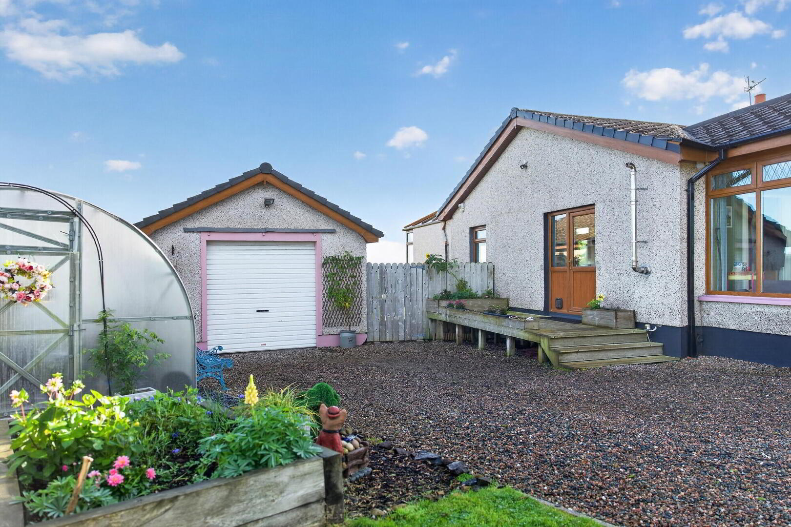
Outside, the property benefits from two separate entrances from the road and occupies a generous rural site. The rear garden is level and enclosed, with a paved seating area and pergola, while established shrubbery provides an attractive boundary. The gardens are predominantly laid in natural lawn, with a further garden area to the rear of the detached garage incorporating artificial lawn.
The detached garage has been cleverly divided to provide useful ancillary accommodation, with the rear section currently utilised as a gym/office area and benefiting from patio doors opening directly onto the rear garden. This provides considerable flexibility depending on the requirements of the next owner.
The position is a major attraction, with the rear of the property enjoying spectacular, uninterrupted views across the surrounding countryside towards the Glens of Antrim. The combination of these views, the generous grounds and the exceptional quality of the accommodation creates a particularly special rural setting.
116 Seacon Road is a superb home offering an excellent balance of generous accommodation, high-quality presentation, practical additional space and an exceptional countryside setting. The open-plan kitchen, dining and living area, impressive bedroom accommodation and spectacular rear outlook are particular highlights, while the extensive upgrading carried out by the current owners provides further reassurance for the next purchaser. Early viewing is highly recommended.
KEY FEATURES
Exceptional 3 bedroom detached bungalow
Superb rural location
Three generous double bedrooms
Principal bedroom with dressing area and en-suite
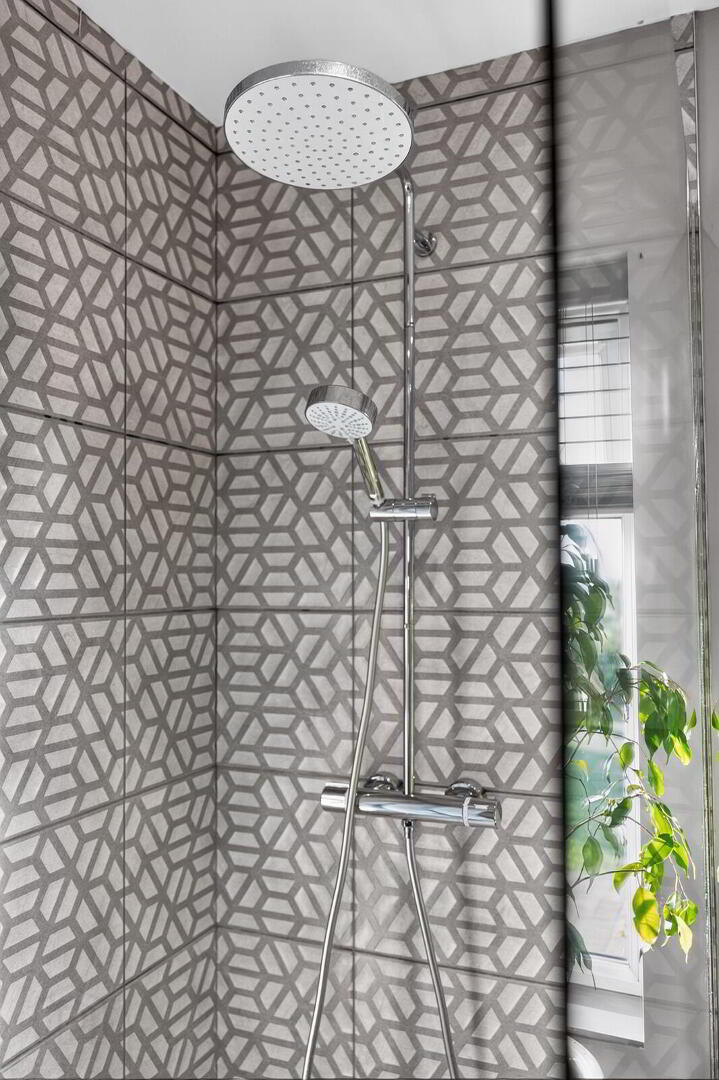
Large family bathroom
Separate reception room
Exceptional open-plan kitchen / dining / living space
Contemporary stove to living area
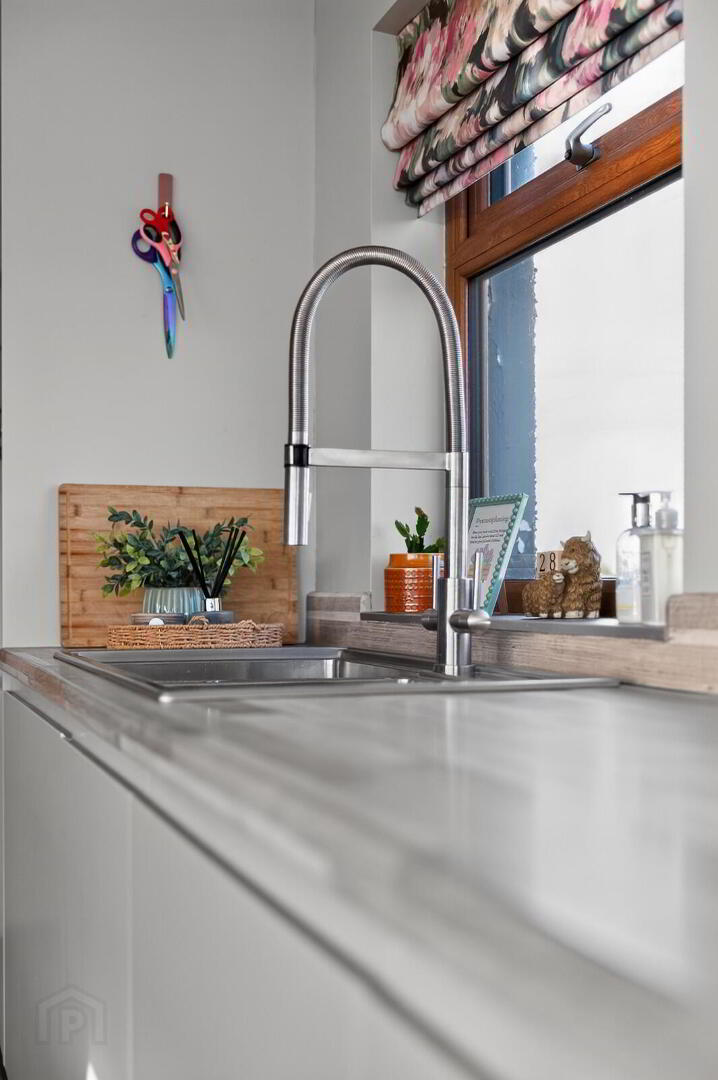
High-quality kitchen with island and Dekton worktop
Dining area with extensive glazing and spectacular countryside views
Panoramic, uninterrupted views towards the Glens of Antrim
Large utility room
Useful office area
Superb presentation throughout
Significant refurbishment and upgrading undertaken
Extensive plumbing and electrical upgrades
Oil fired central heating
Boiler replaced approximately 6 years ago
Septic tank replaced approximately 3 years ago
Two entrances from road
Generous level and enclosed rear garden
Paved patio and pergola
Established shrubbery
Detached garage
Garage currently divided to provide gym / office area
Patio doors from converted garage area to garden
Additional garden area with artificial lawn
Predominantly natural lawn gardens
Exceptional family home
Early viewing highly recommended
Need some more information?
Fill in your details below and a member of our team will get back to you.
Free Valuations
Get a FREE valuation on your property by contacting us today
With over 50 years of experience in the local market, we will inspect your property and do our utmost to secure the highest price for you in the current market conditions.
Enquire Today