





This site uses cookies to store information on your computer
Read more

Contact Us
Estate & Letting Agents Coleraine
« Back
Deal Agreed |
4 Bed Detached House |
Deal Agreed
£425,000
Thinking of Selling?
Find out how much your home is worth with our free, no-obligation valuation service.
135 Castlecat Road , Derrykeighan Ballymoney , BT53 8AP
Deal Agreed £425,000Key Information
| Address | 135 Castlecat Road, Derrykeighan, Ballymoney |
|---|---|
| Style | Detached House |
| Status | Deal Agreed |
| Price | Offers over £425,000 |
| Bedrooms | 4 |
| Bathrooms | 2 |
| Receptions | 4 |
| Heating | Oil |
| EPC Rating | D65/C73 |
Additional Information
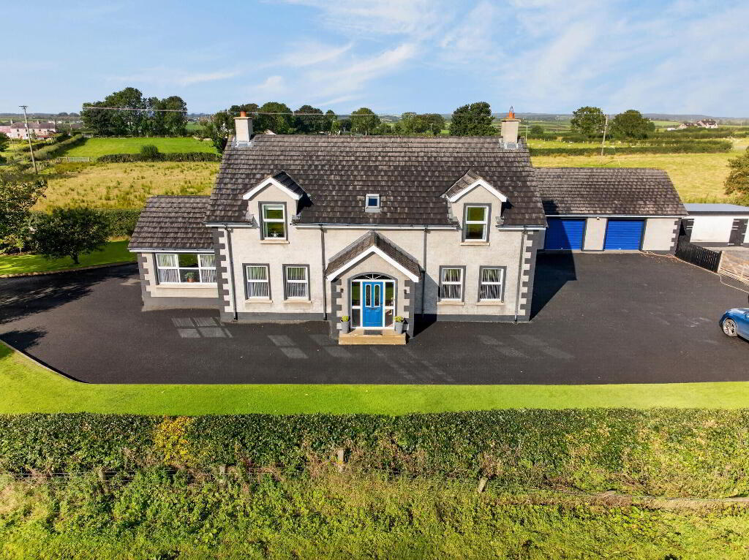
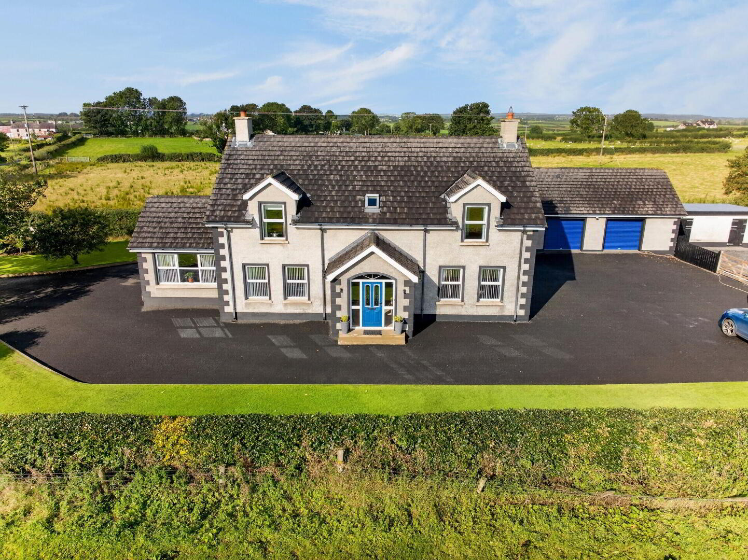
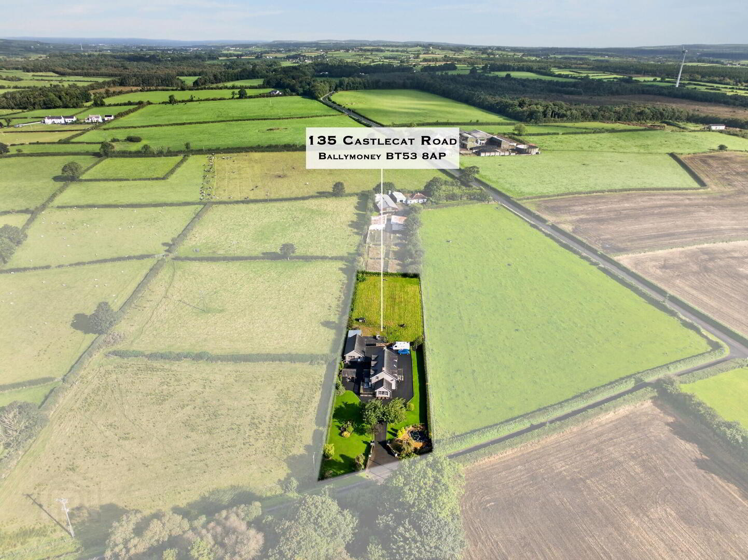
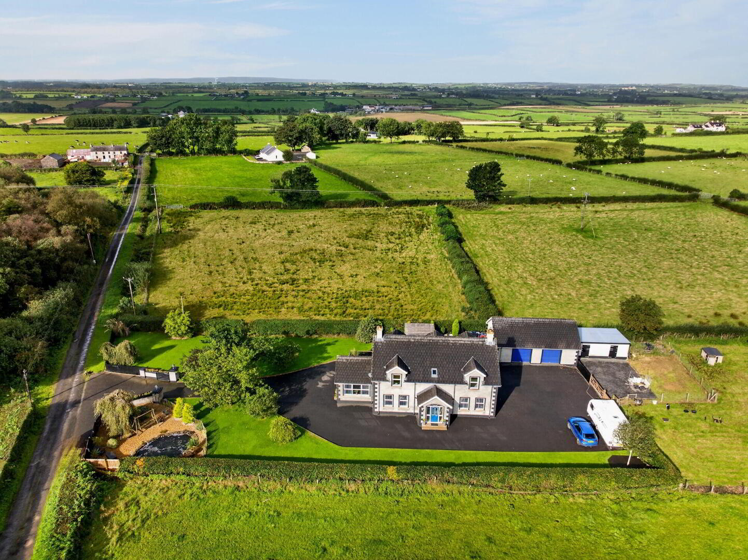
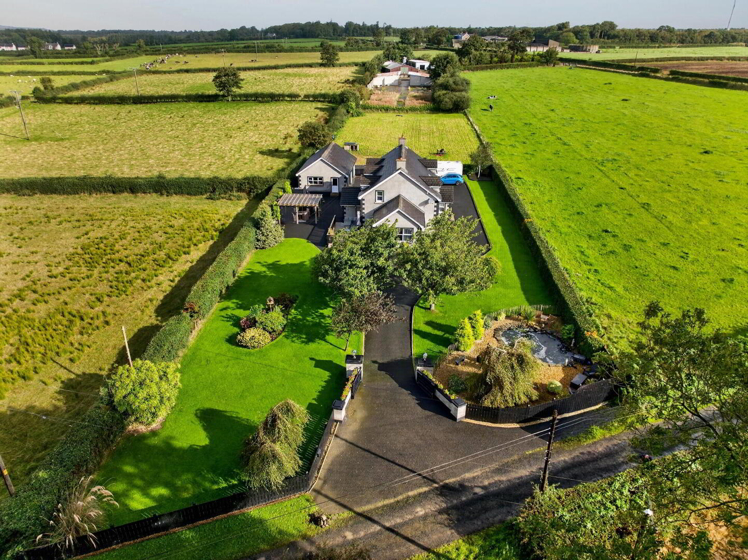
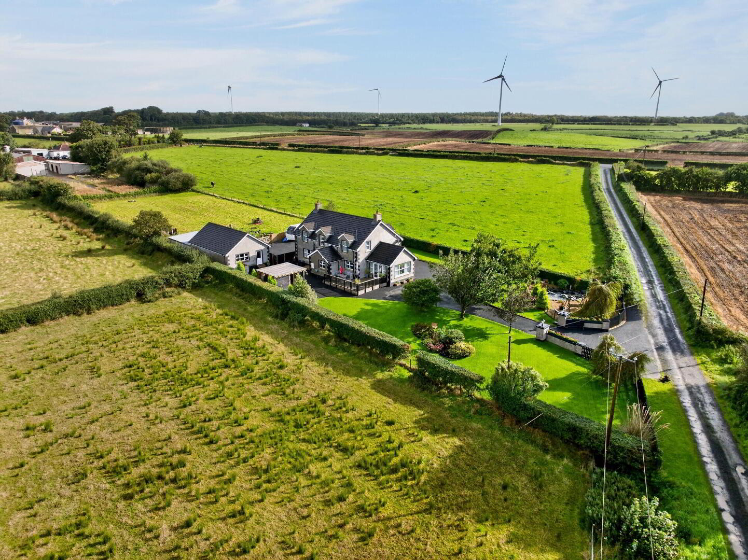
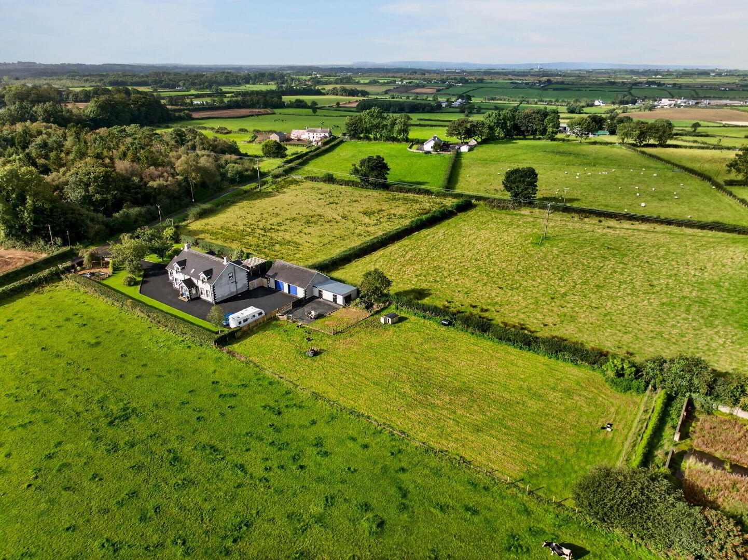
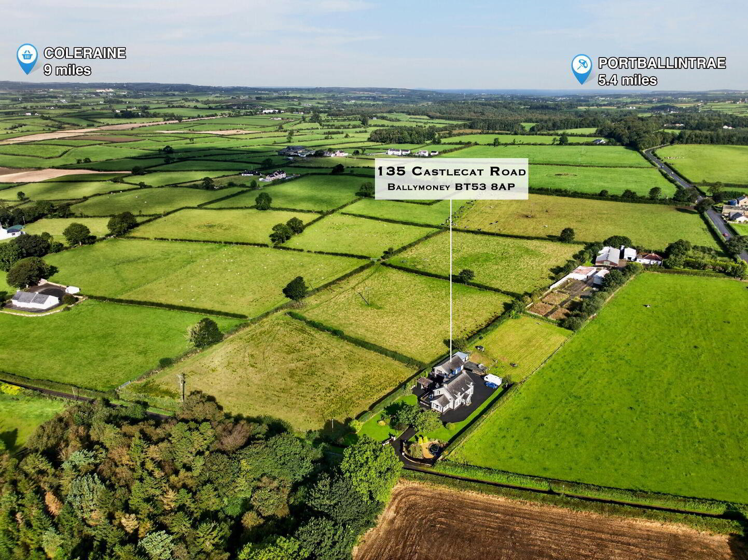
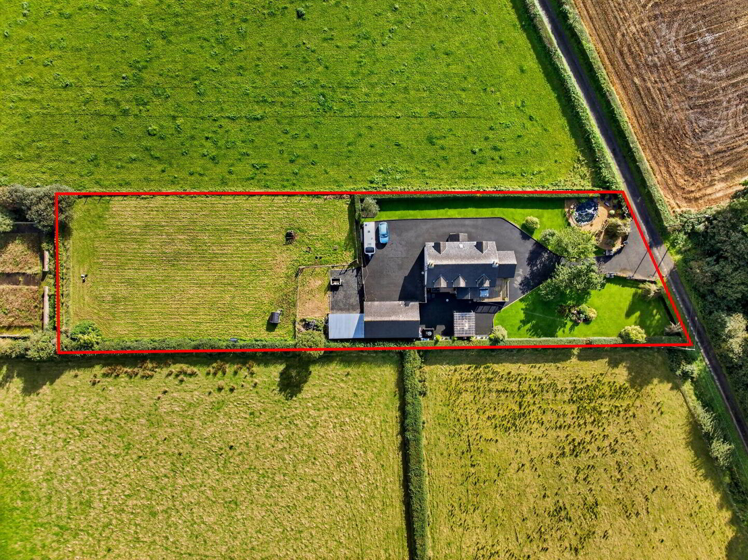
Occupying an impressive rural site extending to approximately 1 acre, 135 Castlecat Road is a substantial detached family home offering generous and versatile accommodation together with an exceptional range of outdoor space and ancillary facilities. Set within a peaceful countryside setting, the property enjoys attractive rural views and a wonderful sense of privacy, while remaining within convenient reach of Ballymoney and the surrounding North Coast.
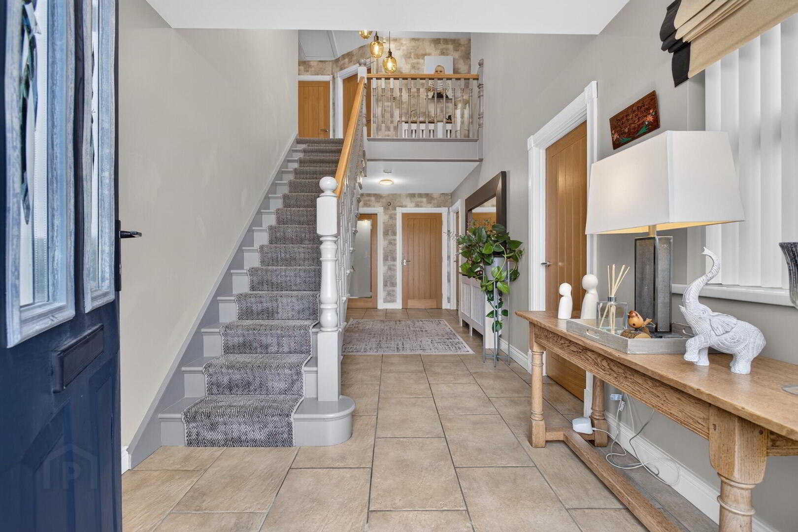
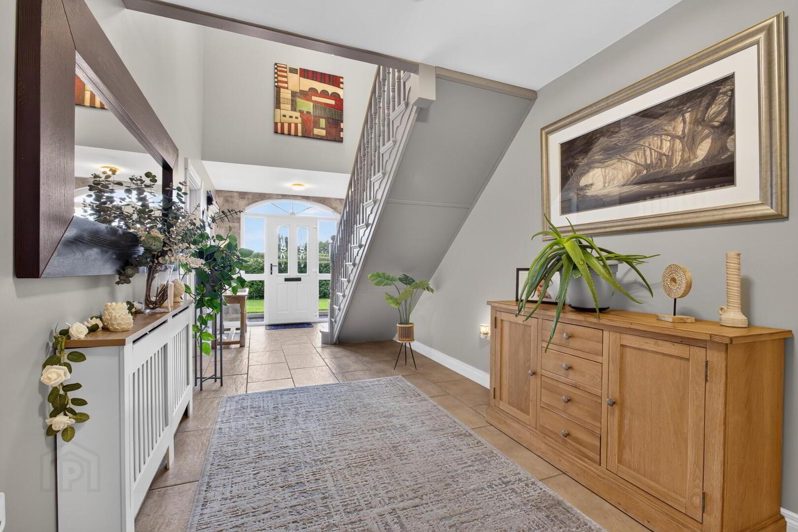
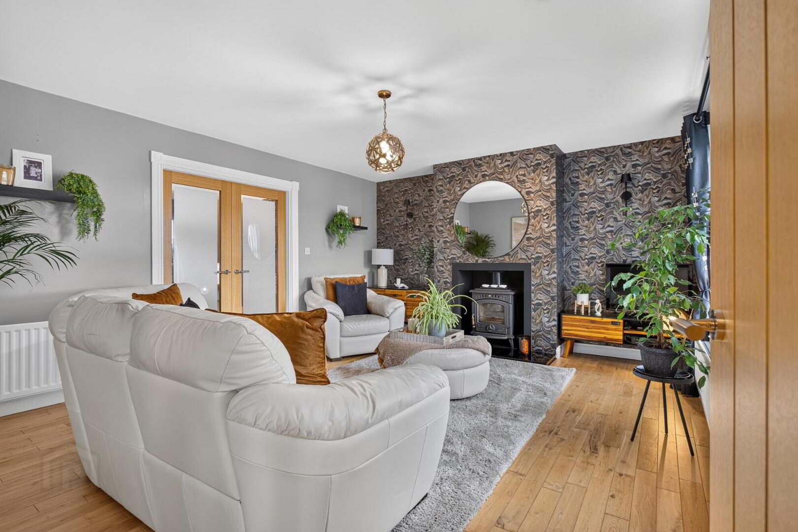
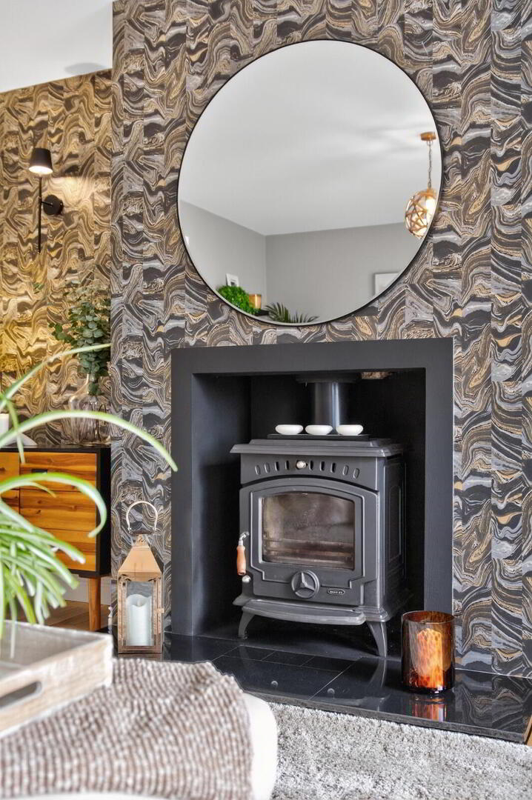
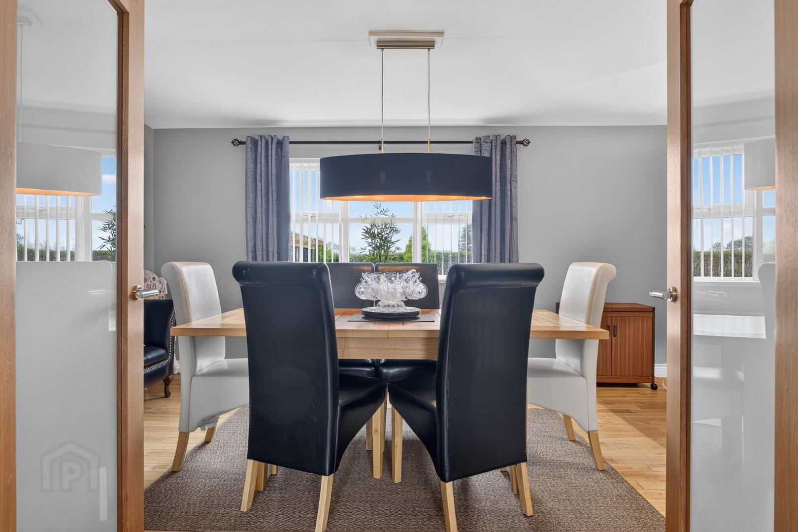
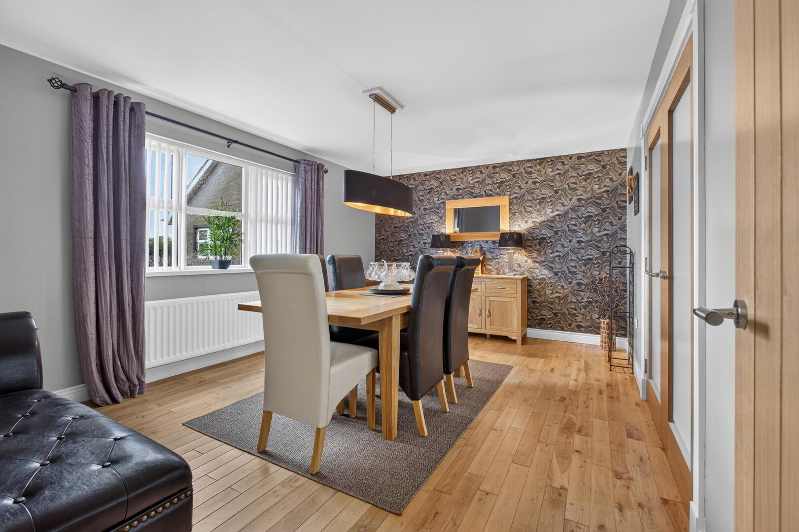
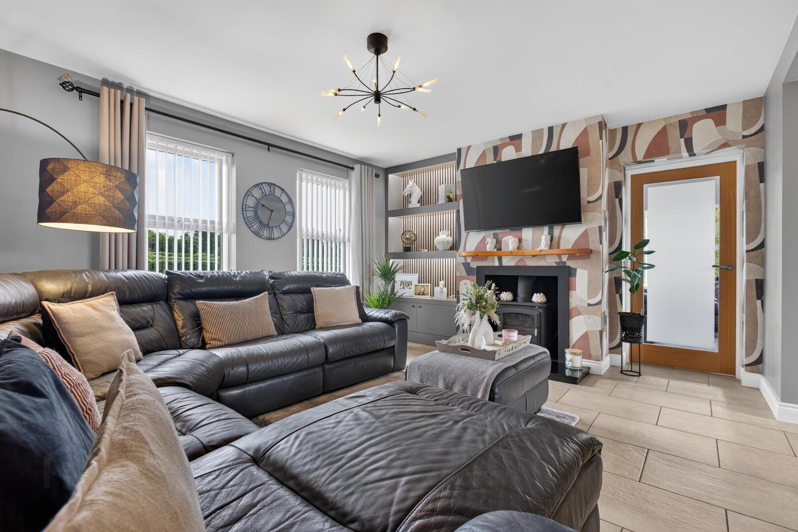
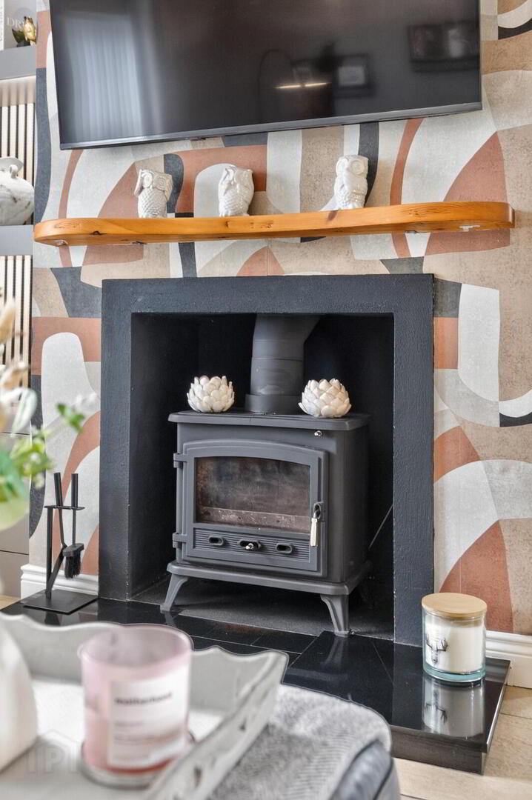
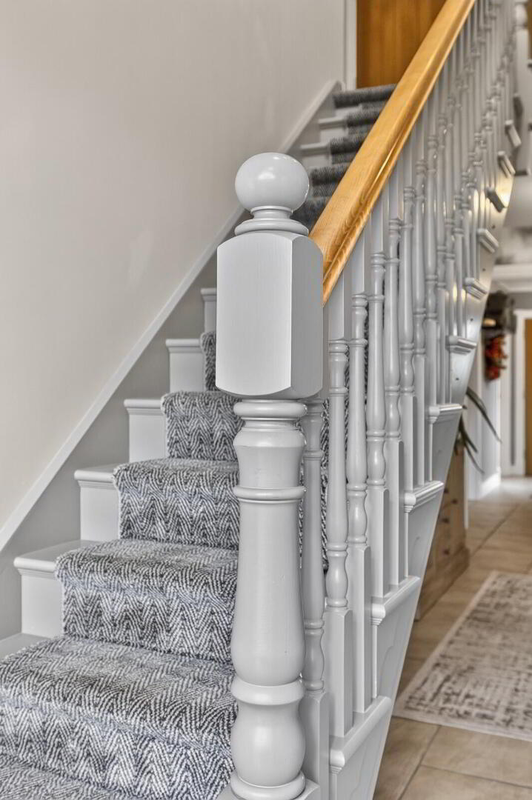
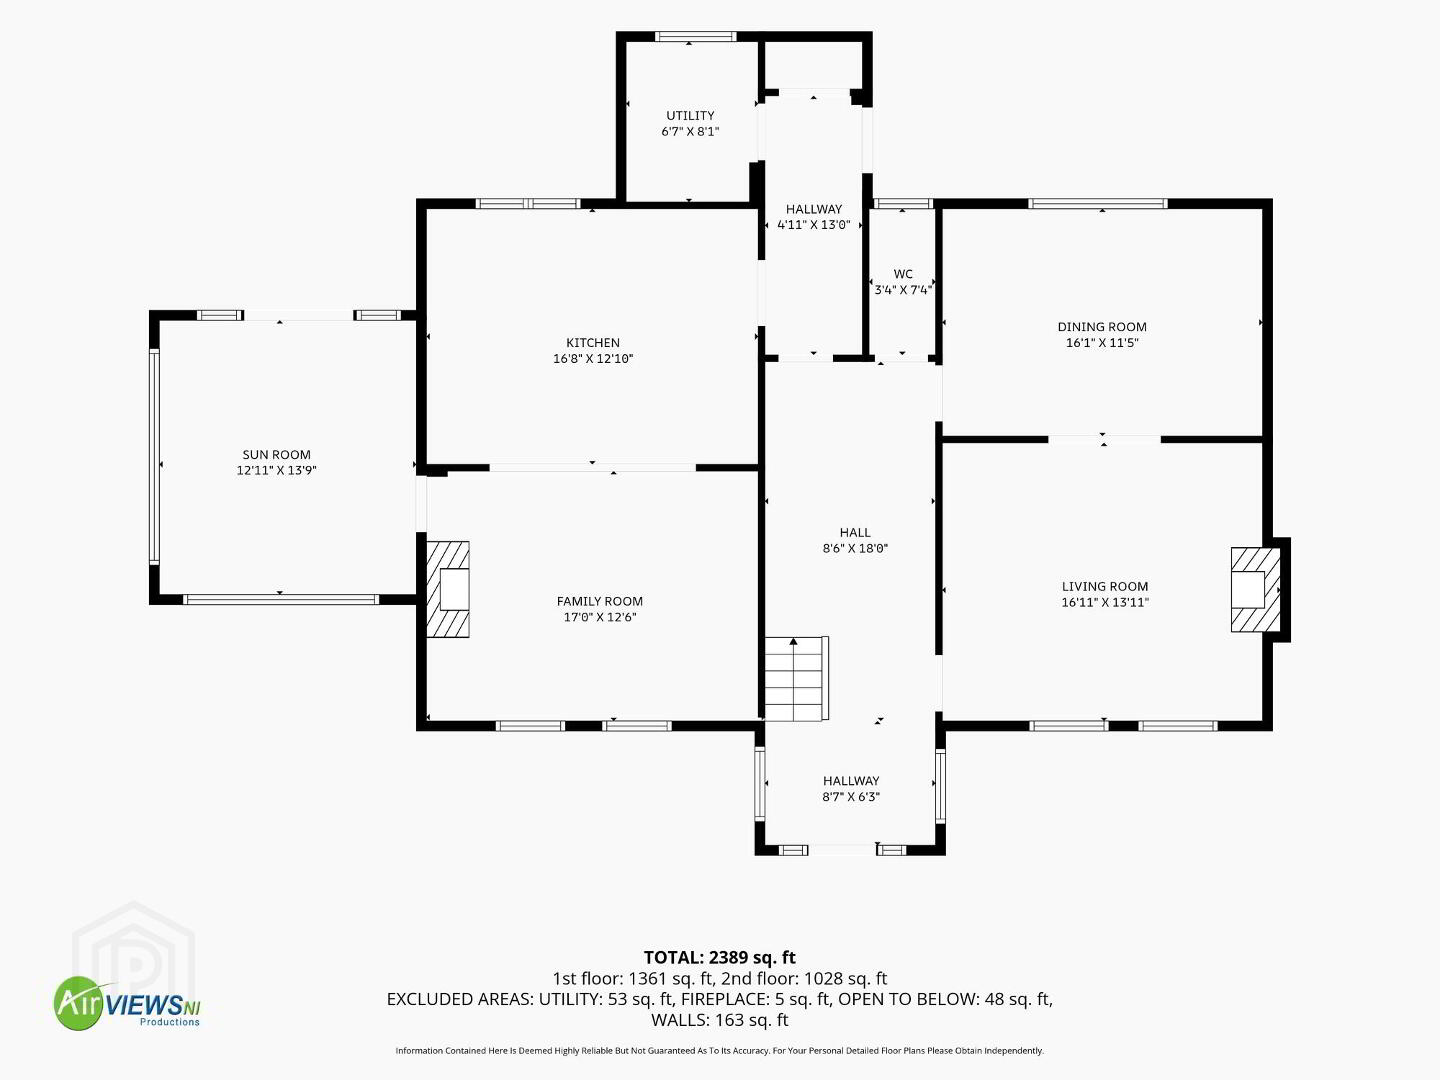
On entering the property, the spacious and welcoming hallway immediately gives a sense of the generous proportions found throughout the home. The principal lounge is a comfortable reception room featuring a wood burning stove, with French doors leading through to a separate dining room. The dining room also benefits from its own access from the hallway, providing excellent flexibility for both everyday family living and entertaining.
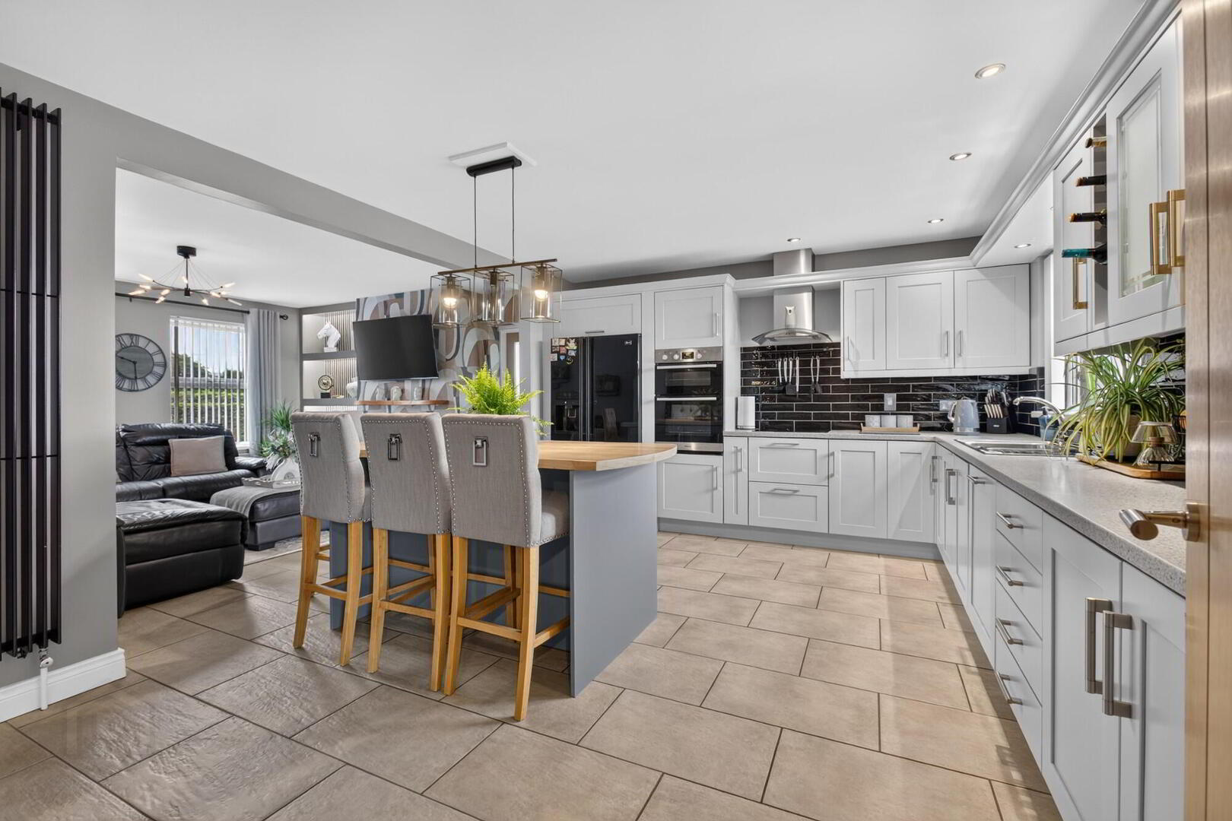
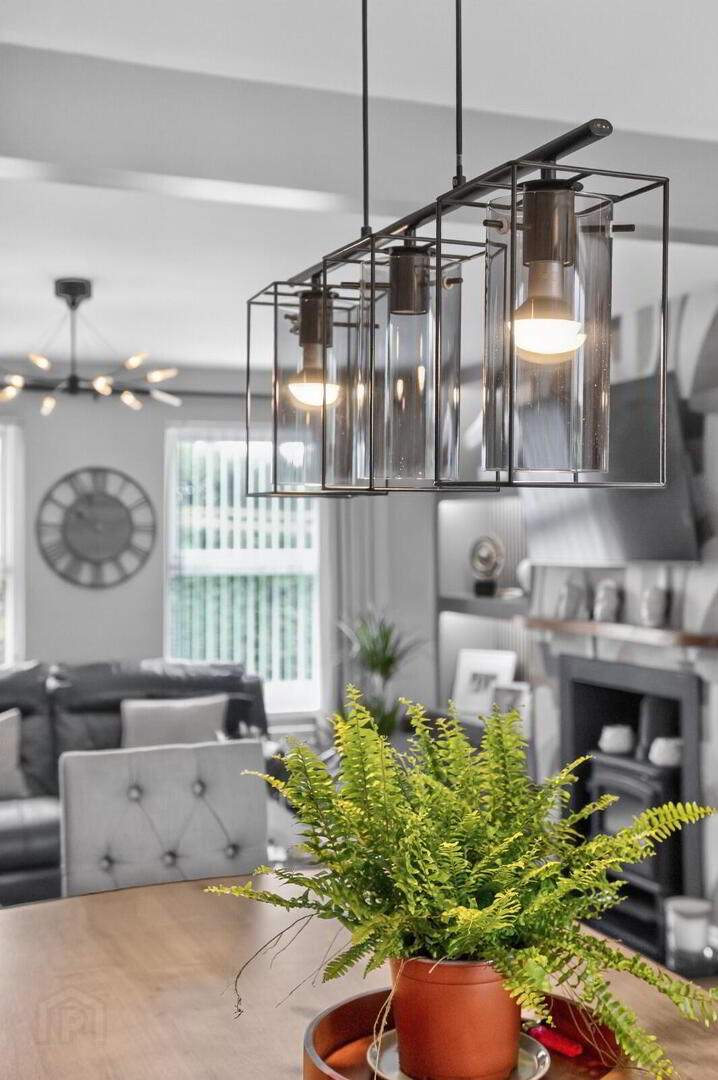
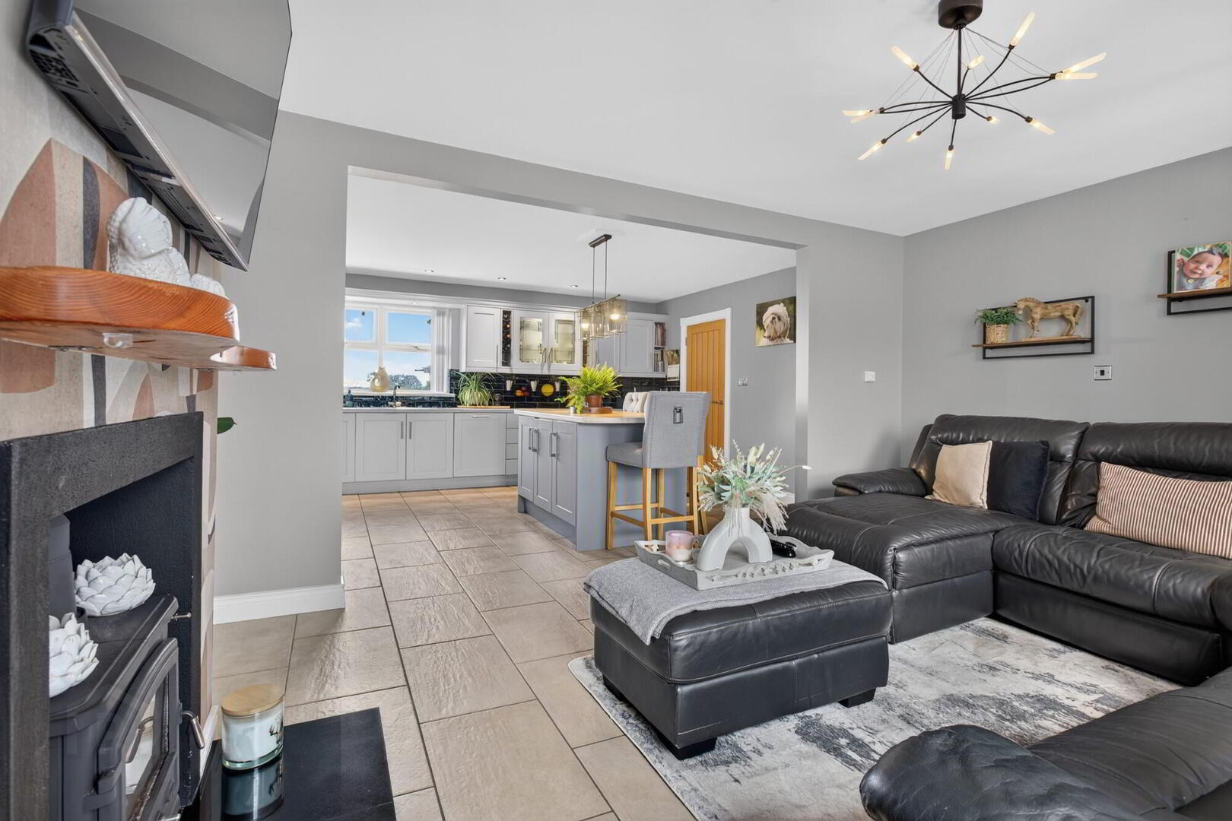
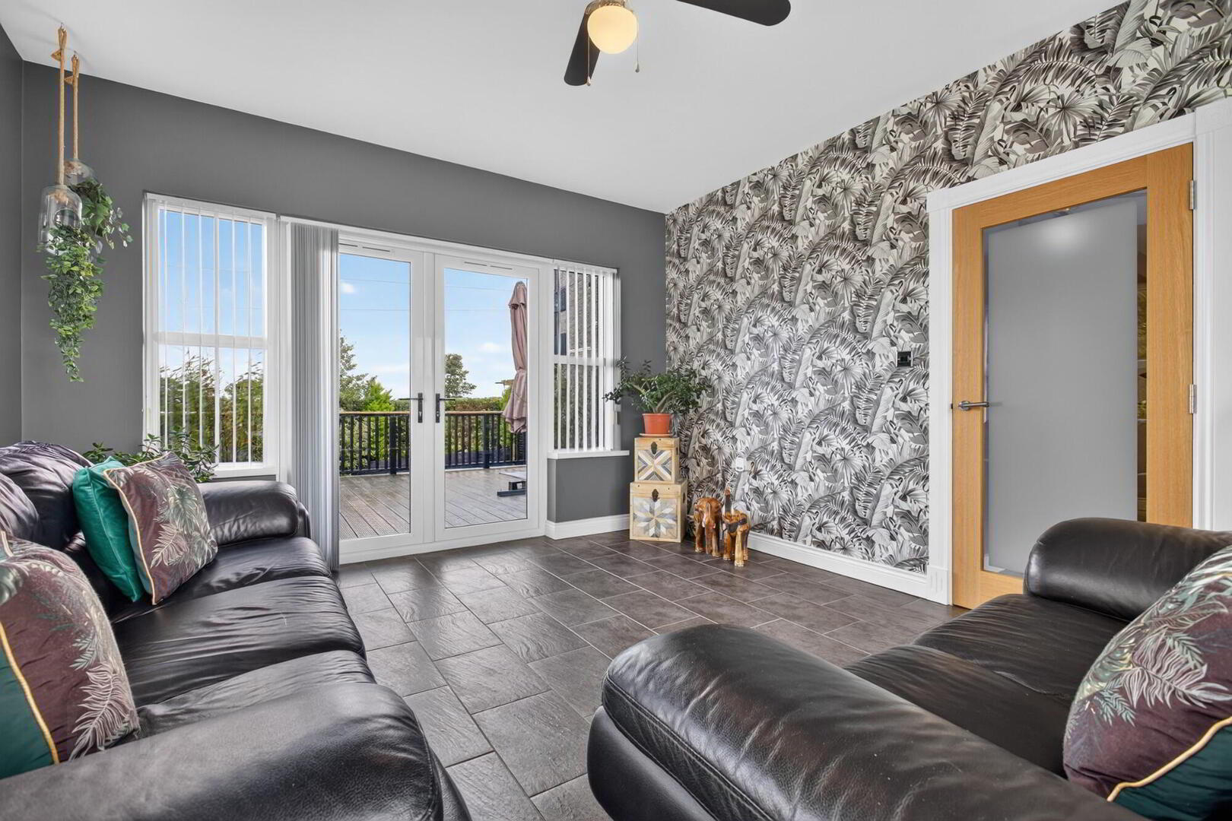
The spacious kitchen provides open-plan access into a further living area, creating an excellent additional family space which also benefits from a wood burning stove. From here, there is direct access into a good-sized sunroom, providing another pleasant space from which to enjoy the surrounding gardens and countryside. Together, these interconnected living areas provide a particularly versatile ground floor which is well suited to modern family life.
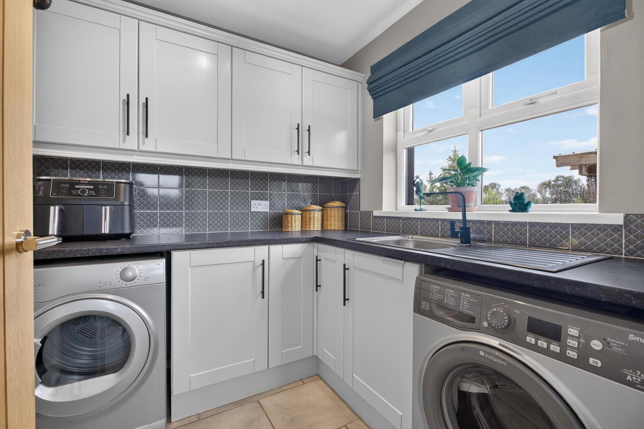
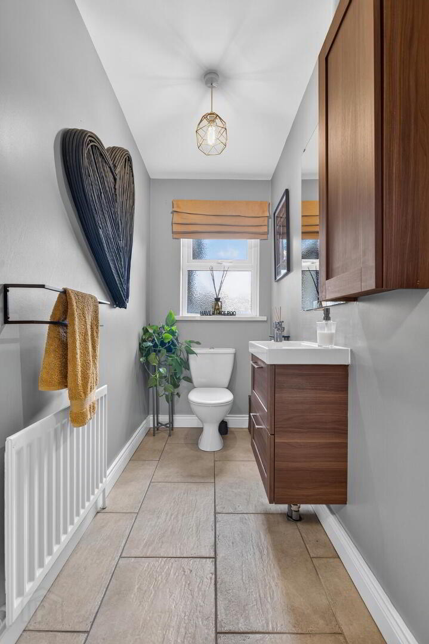
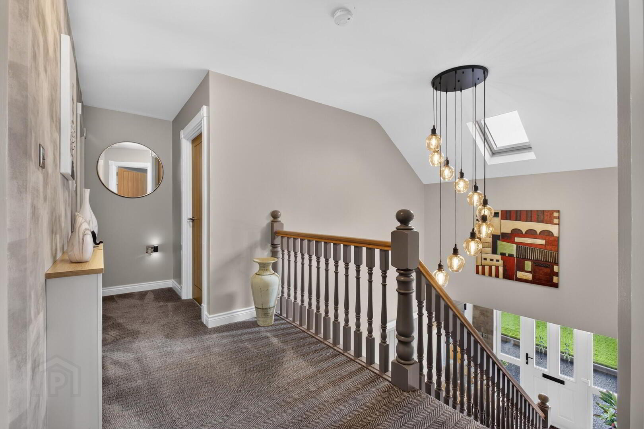
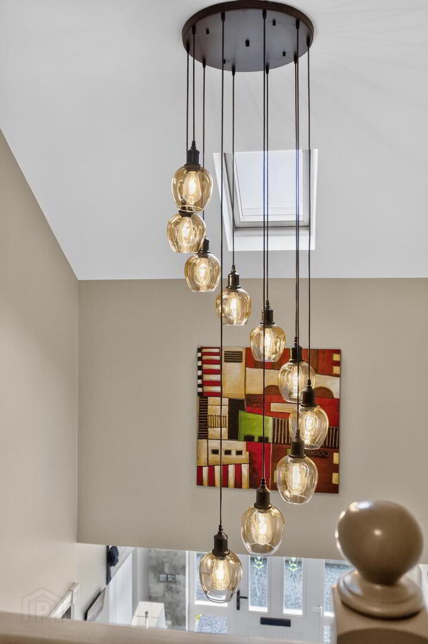
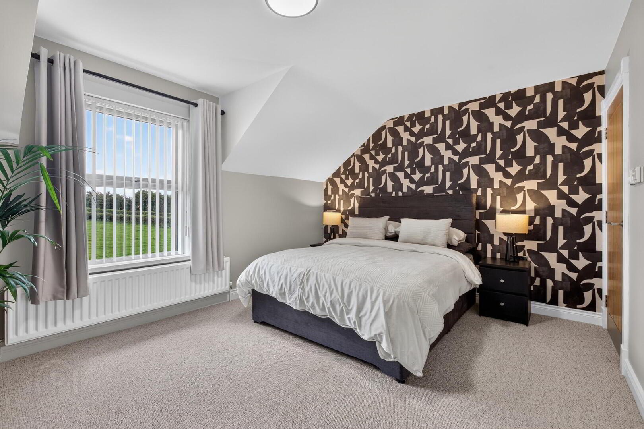
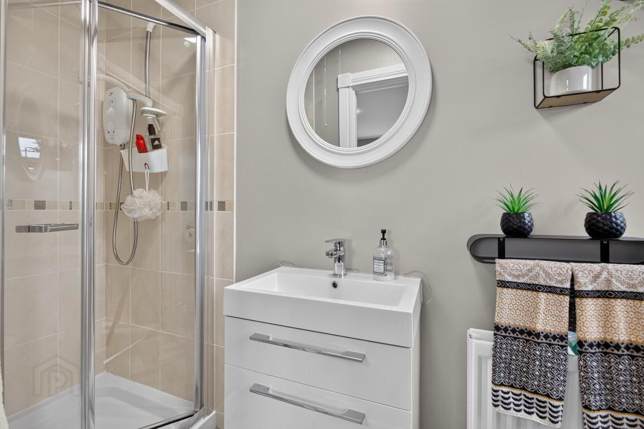
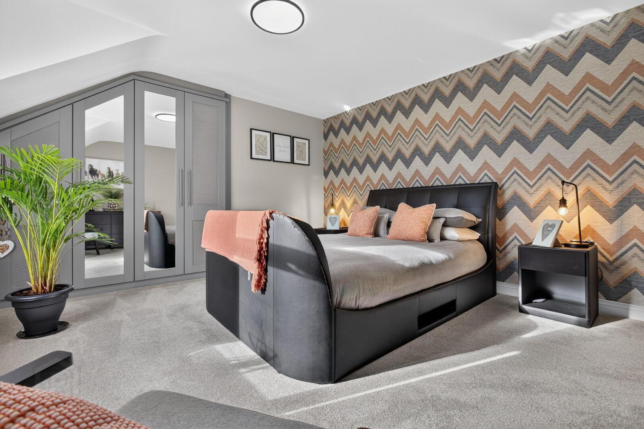
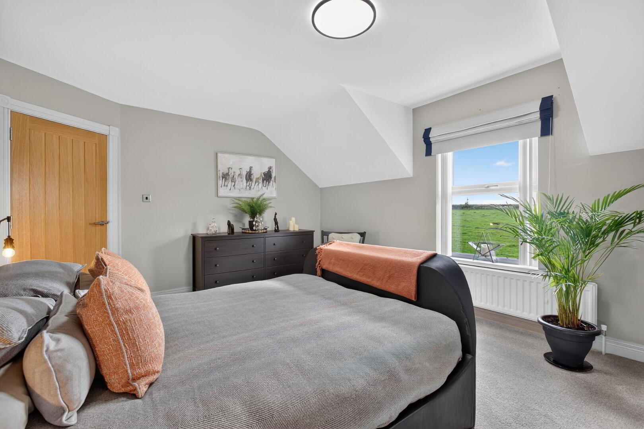
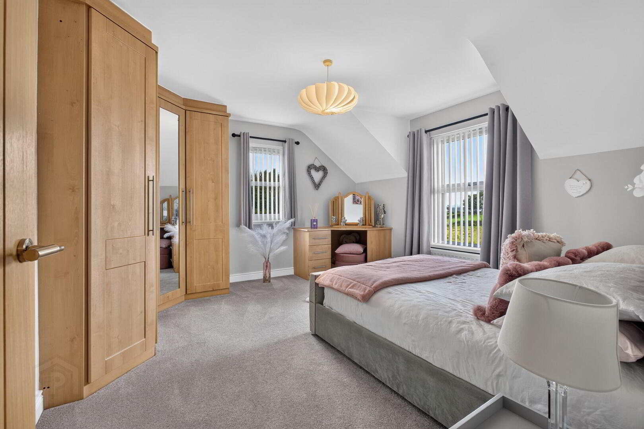
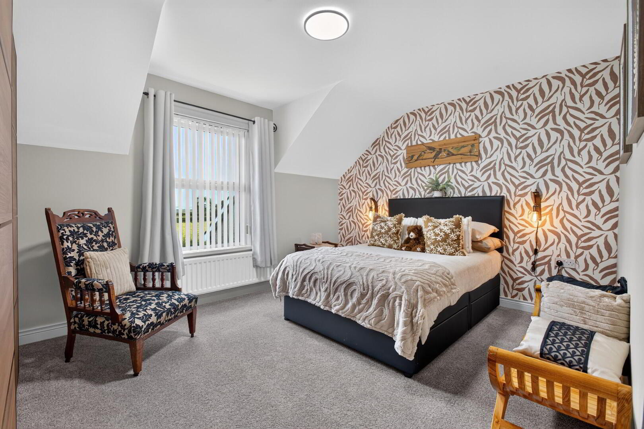
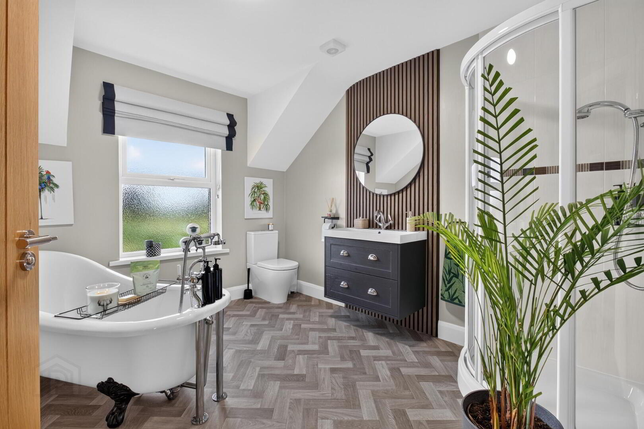
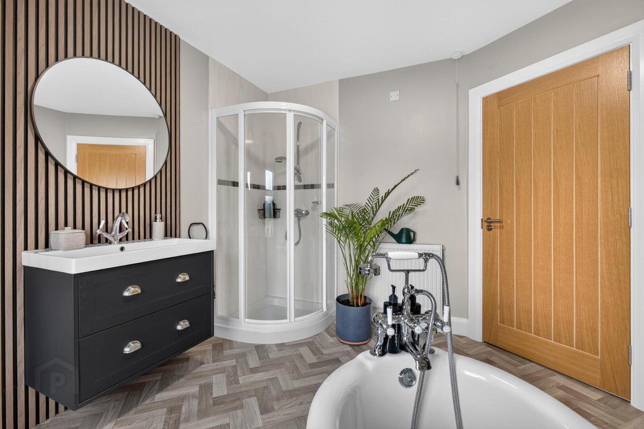
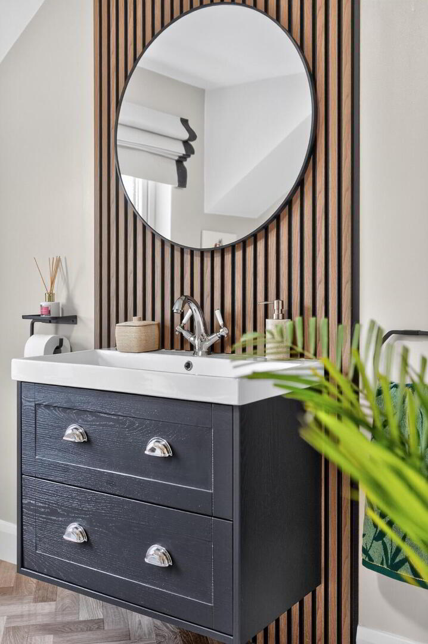
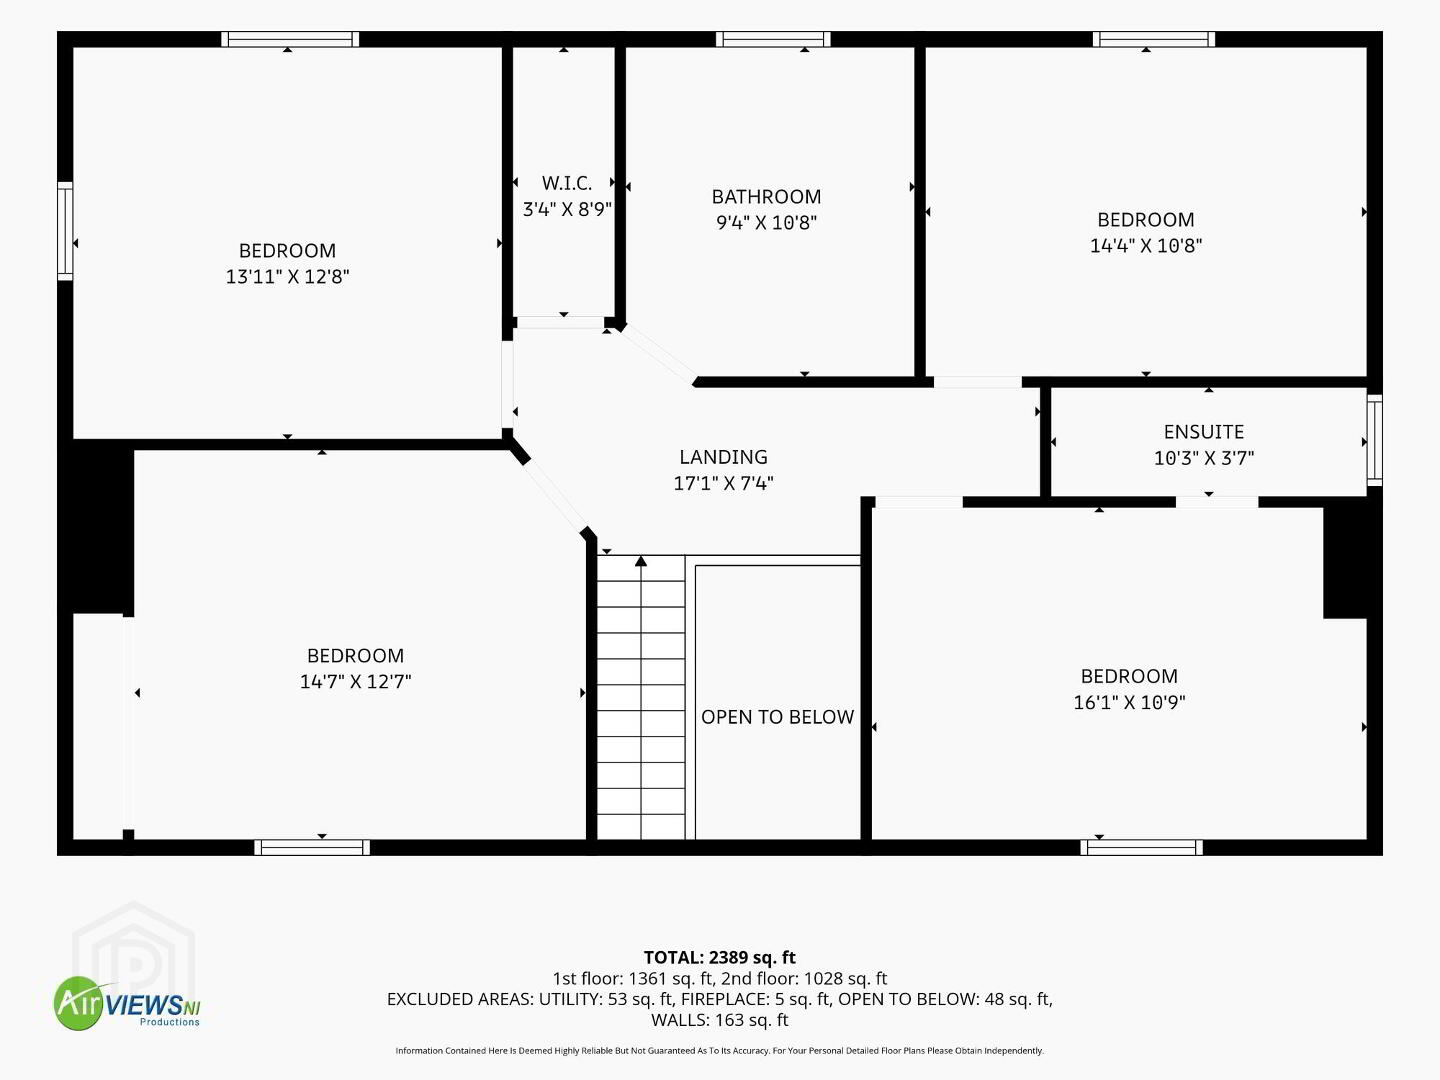
Upstairs, the accommodation continues with four generous double bedrooms, including a principal bedroom with en-suite shower room. The landing provides a spacious and attractive central area, complemented by a feature chandelier-style light fitting. The contemporary family bathroom is finished with a freestanding bath, adding a further touch of quality to the accommodation. The property has been very well maintained and presented throughout, with useful additional features including a utility room, downstairs WC and Slingsby-style ladder access to the roof space.
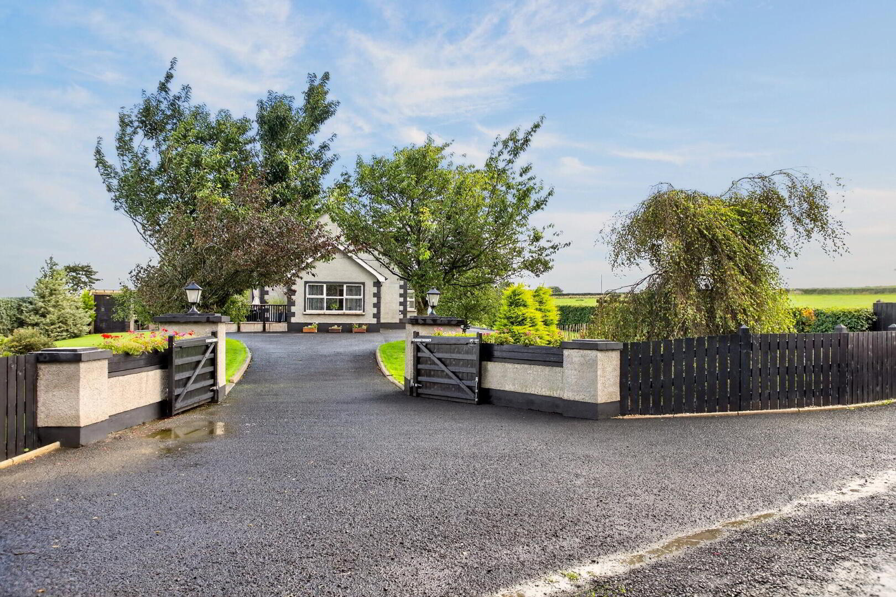
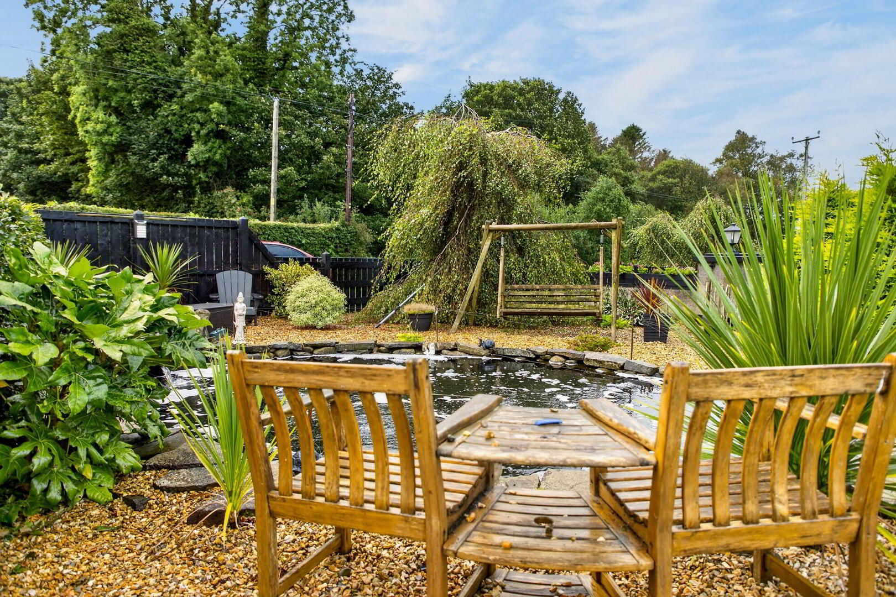
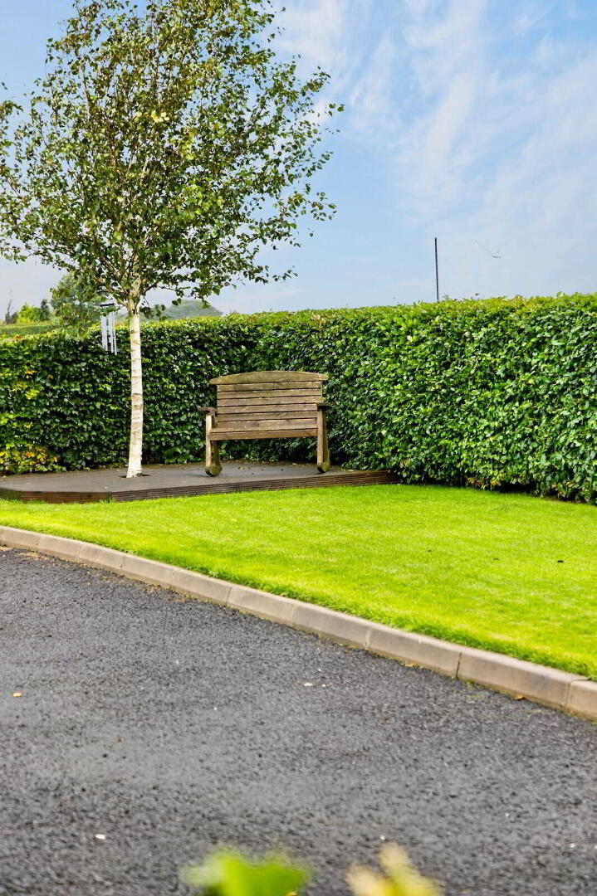
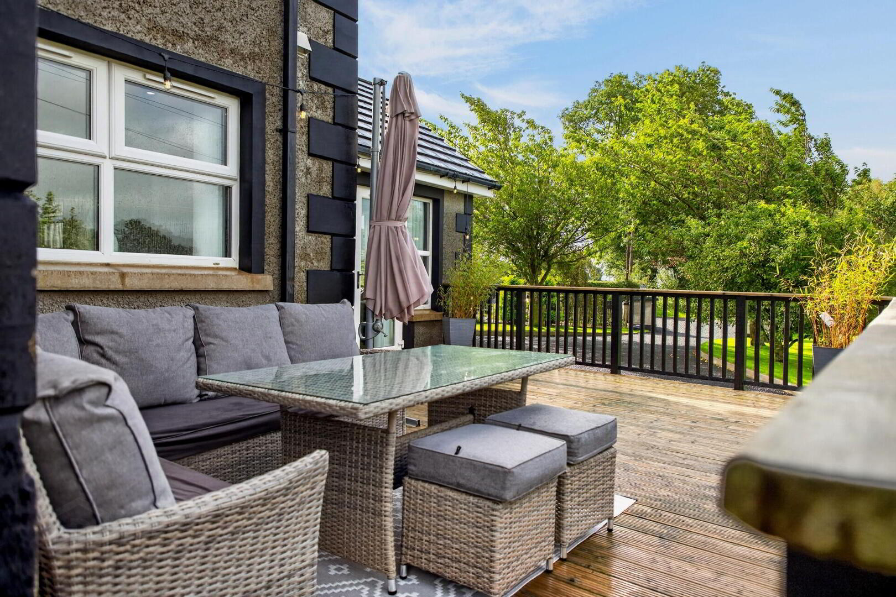
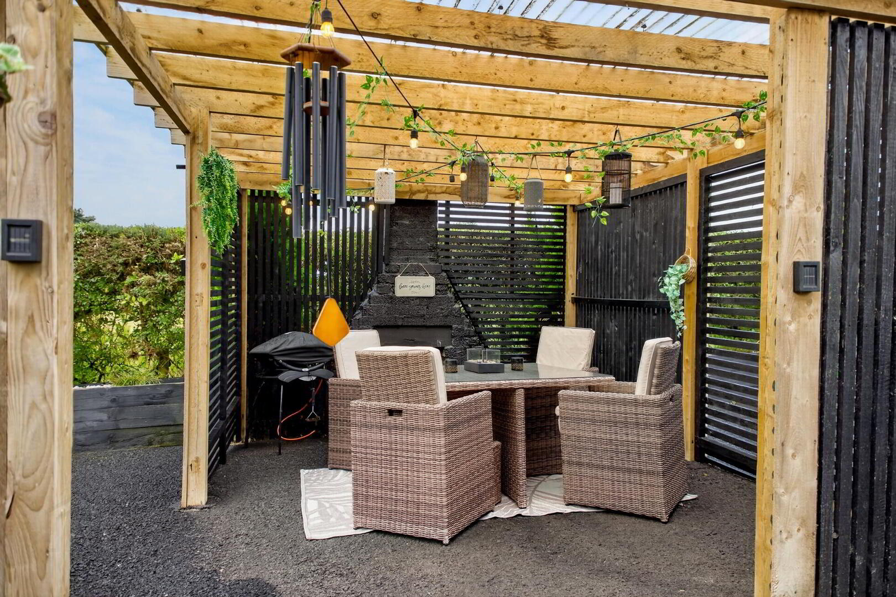
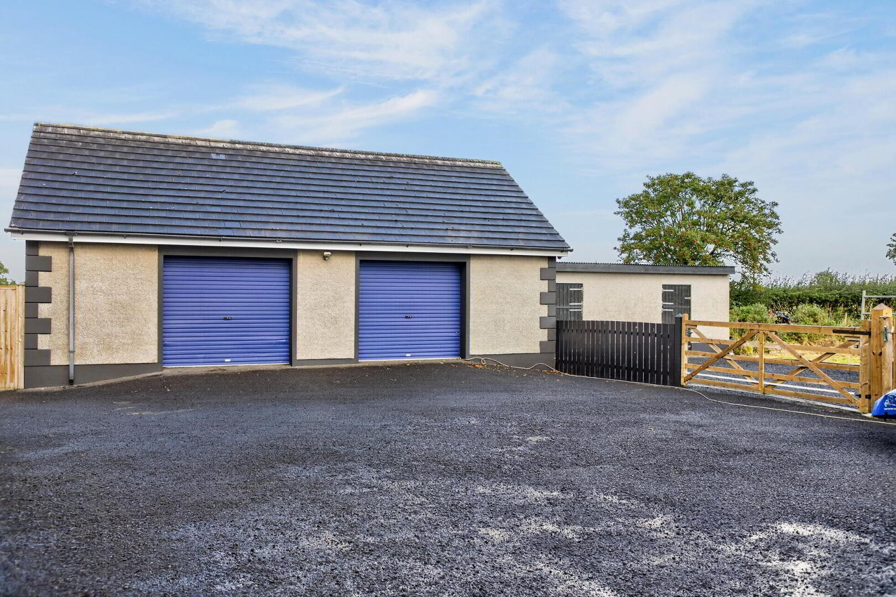
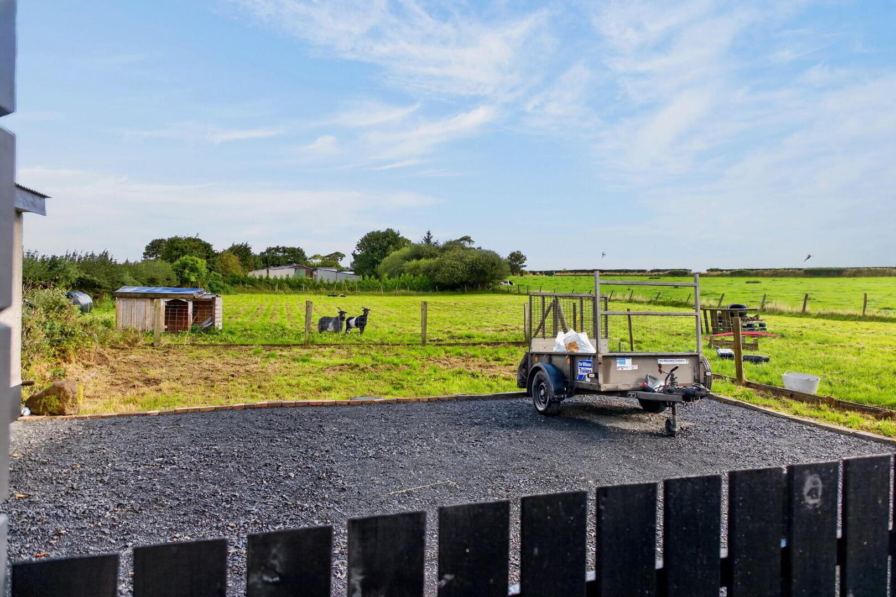
Externally, the property is particularly impressive. A gated entrance leads to the spacious site, with well-maintained gardens surrounding the house. The grounds have been thoughtfully arranged to provide a number of attractive outdoor seating areas, together with a pond, decking area and a dedicated pergola and BBQ area, creating an excellent setting for outdoor entertaining or simply enjoying the peaceful surroundings. The property further benefits from a detached double garage and a separate block of two stables, while the site also incorporates an enclosed field extending to approximately 0.5 acres.
Combining substantial and versatile accommodation with extensive grounds and an excellent range of outbuildings, this is a property which offers considerably more than the typical family home. The combination of generous living space, rural surroundings, countryside views and outstanding outdoor facilities makes 135 Castlecat Road a particularly appealing opportunity for those seeking space, privacy and a wonderful lifestyle setting.
KEY FEATURES:
Impressive 4 bedroom detached family home
Approximately 1 acre site
Peaceful rural setting with attractive countryside views
Spacious and welcoming entrance hallway
Principal lounge with wood burning stove
Separate dining room with dual access
Spacious kitchen with open-plan access to further living space
Additional living space with wood burning stove
Good-sized sunroom
4 generous double bedrooms
Principal bedroom with en-suite shower room
Spacious first-floor landing with feature chandelier-style light
Contemporary family bathroom with freestanding bath
Well maintained and presented throughout
Oil fired central heating
Utility room
Downstairs WC
Slingsby ladder access to roof space
Gated entrance
Excellent, well-maintained gardens
Multiple outdoor seating areas
Decking area
Pergola and BBQ area
Outdoor pond
Detached double garage
Detached block of 2 stables
Approximately 0.5 acre enclosed field
Excellent private outdoor space
Convenient to Ballymoney and surrounding North Coast amenities
Early viewing highly recommended
Need some more information?
Fill in your details below and a member of our team will get back to you.
Free Valuations
Get a FREE valuation on your property by contacting us today
With over 50 years of experience in the local market, we will inspect your property and do our utmost to secure the highest price for you in the current market conditions.
Enquire Today