





This site uses cookies to store information on your computer
Read more

Contact Us
Estate & Letting Agents Coleraine
« Back
Sold |
3 Bed Detached Bungalow |
SOLD
Thinking of Selling?
Find out how much your home is worth with our free, no-obligation valuation service.
16 Glencoe Gardens Portrush , BT56 8PS
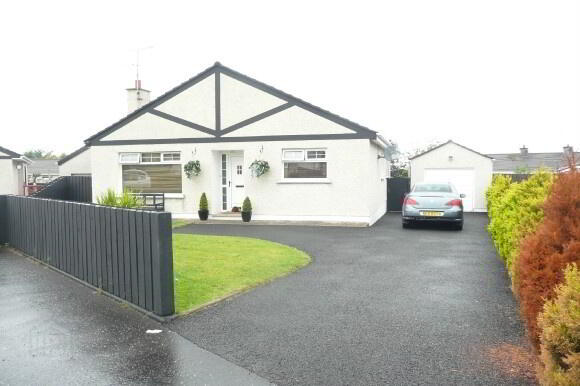
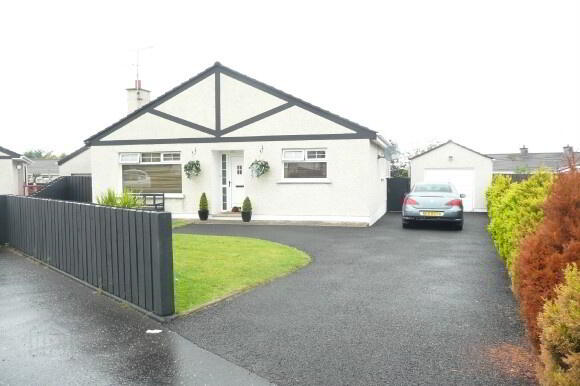
SOLDCREDIT MUST BE GIVEN TO THE CURRENT OWNERS WHO CLEARLY TAKE CONSIDERABLE PRIDE IN THE UP KEEP OF THIS STYLISH PROPERTY. AN ACULATELY PRESENTED 3 BEDROOM DETACHED HOME OFFERING SPACIOUS FAMILY ACCOMMODATION TOGETHER WITH TASTEFUL DECOR AND MANY MODERN FEATURES. THIS FINE HOME IS SURE TO PLEASE UPON INTERNAL INSPECTION.
Key Information
| Address | 16 Glencoe Gardens, Portrush |
|---|---|
| Style | Detached Bungalow |
| Status | Sold |
| Bedrooms | 3 |
| Bathrooms | 2 |
| Receptions | 2 |
| Heating | Oil |
| EPC Rating | F29/D60 |
Features
- 3 BEDROOMS / 2 RECEPTIONS
- OIL FIRED CENTRAL HEATING
- PVC WINDOWS, DOORS AND FASCIAS
- PINE INTERNAL DOORS
- MODERN AND STYLISH DECOR
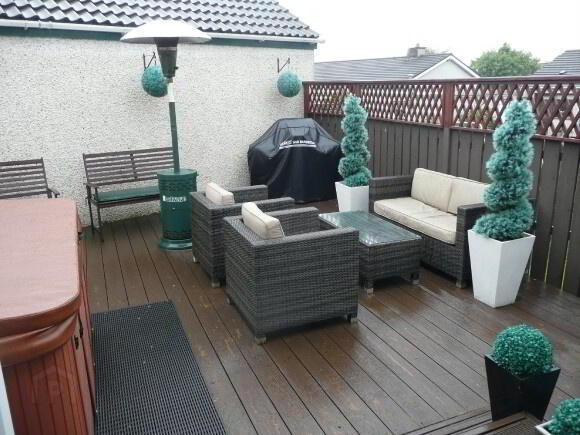
- ENCLOSED PATIO AREA TO REAR
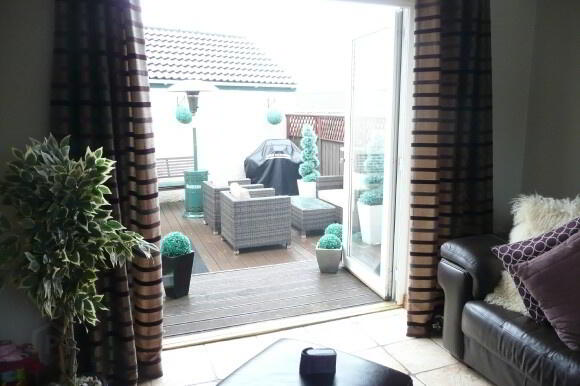
- FEATURE DECKING AREA WITH LIGHTING
- INTERNAL INSPECTION HIGHLY RECOMMENDED
Additional Information
ACCOMMODATION
Entrance Hall:
Tiled floor. Telephone point. Cloaks cupboard. Radiator. Radiator cover.
Hotpress & immersion heater.
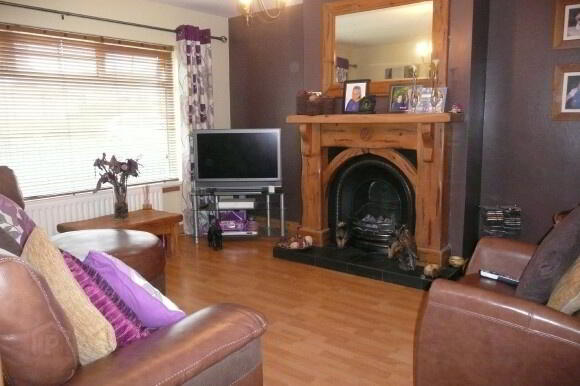
Lounge: 12’10 x 14’6.
Laminate wooden floor. Pine surround fireplace with cast iron inset piped for gas. TV point. Dimmer switch. Radiator.
Family Room: 12’2 x 11’7.
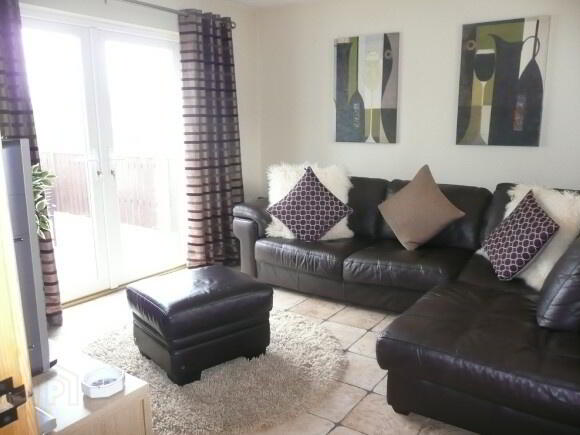
Tiled floor. Telephone point. TV point. Patio doors leading to decking area with lighting. Radiator.
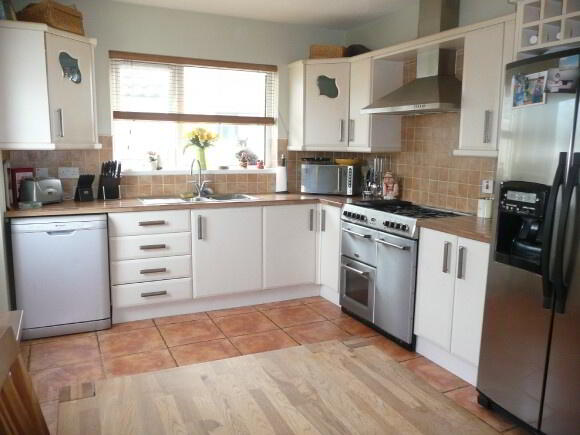
Kitchen: 17’7 x 9’8.
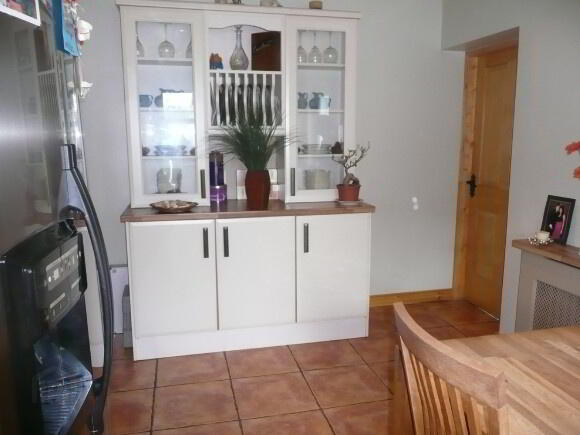
Eye and low level units, tiled in between to include one and a half stainless steel sink unit. Wine rack. Chrome extractor unit. Dresser unit with glass display cabinets. Plate rack. Plumbed for American fridge freezer and dishwasher. Tiled floor. Recessed lighting. Radiator. Radiator cover.
Bedroom 1: 11’8 x 9’8
Laminate wooden floor. Built in wardrobes with mirrored doors. Radiator.
Ensuite:
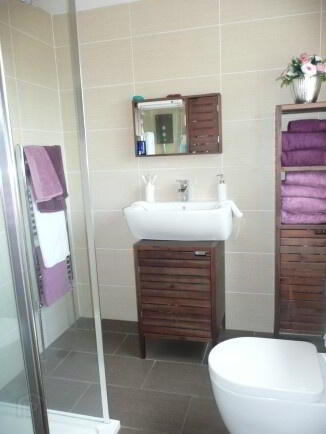
Large walk-in shower fully tiled with electric shower. Extractor fan. Chrome towel rail. Vanity basin. Tiled floor. Recessed lighting.
Bedroom 2: 10’9 x 9’4.
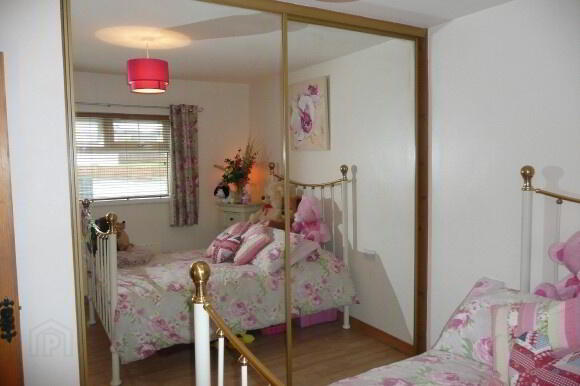
Sliding mirror wardrobes. Laminate wooden floor. Radiator.
Bedroom 3: 9’5 x 10’10.
Laminate wooden floor. Built in wardrobes with mirrored doors. Display shelving. Radiator.
Exterior:
Tarmac drive. Outside lights & tap. Enclosed patio area.
Garage: 10’7 x 17’4.
Up and over door. Pedestrian door. Plumbed for automatic washing machine. Strip lighting. Power Points. Oil Fired Boiler.
Need some more information?
Fill in your details below and a member of our team will get back to you.
Free Valuations
Get a FREE valuation on your property by contacting us today
With over 50 years of experience in the local market, we will inspect your property and do our utmost to secure the highest price for you in the current market conditions.
Enquire Today