





This site uses cookies to store information on your computer
Read more

Contact Us
Estate & Letting Agents Coleraine
« Back
Sold |
3 Bed Detached Bungalow |
SOLD
Thinking of Selling?
Find out how much your home is worth with our free, no-obligation valuation service.
18 Carthall Park Coleraine , BT51 3BL
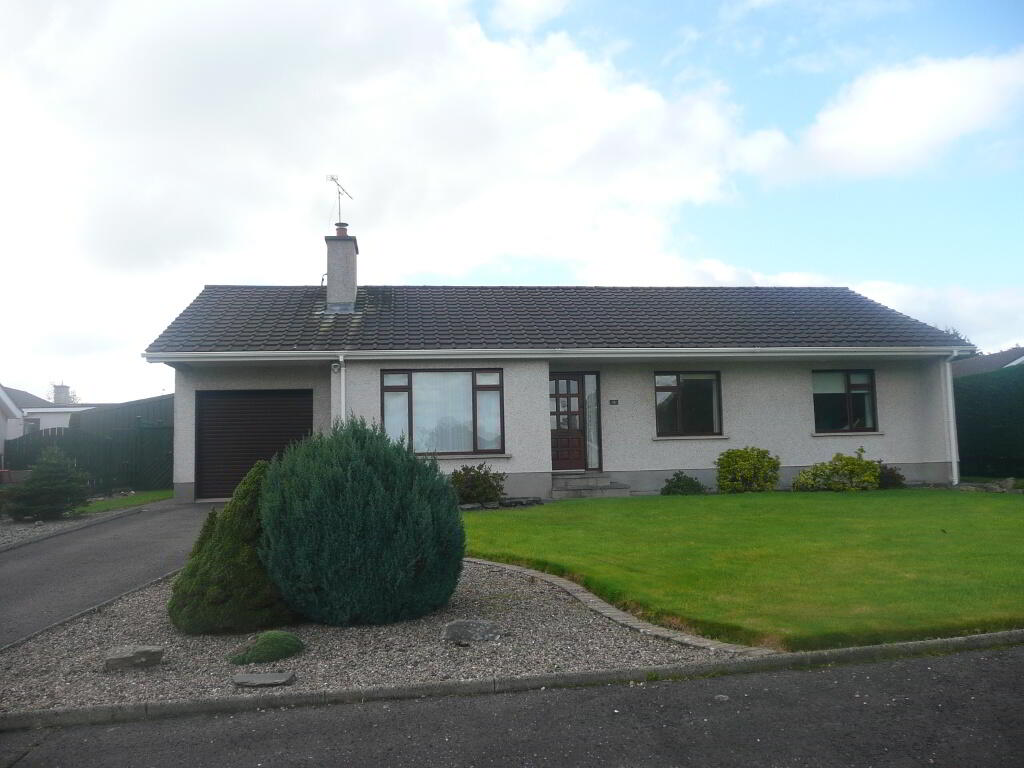
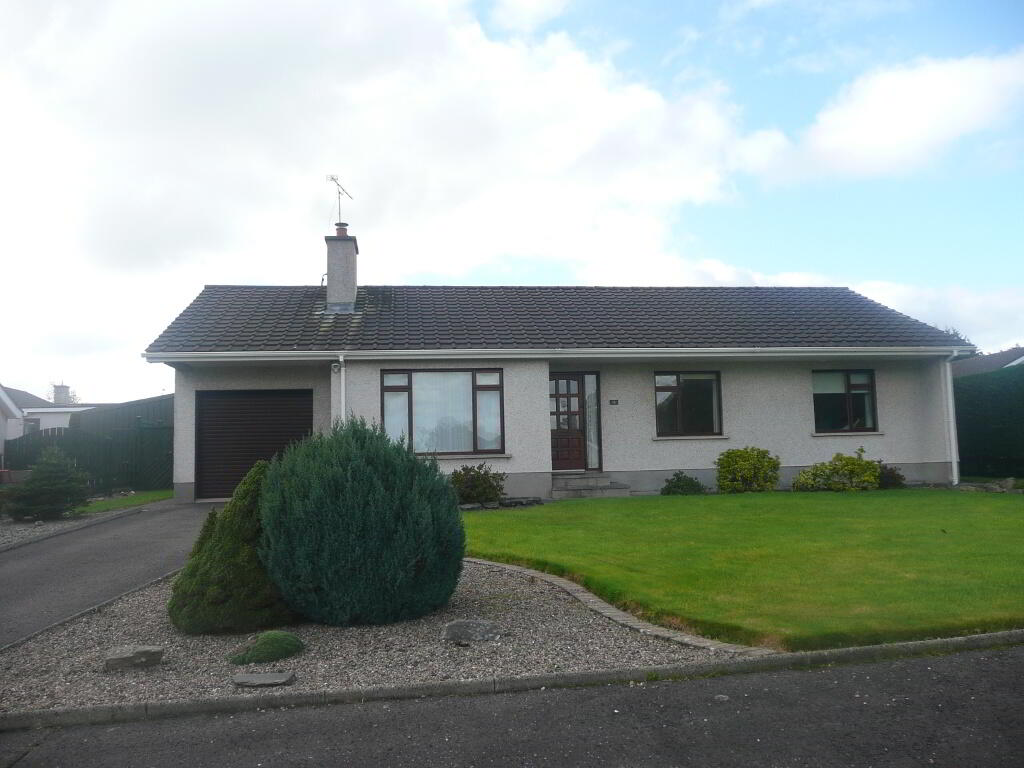
SOLDTHIS SUPERB DETACHED BUNGALOW ENJOYS A QUIET CUL-DE-SAC POSITION IN THIS PRESTIGIOUS LOCATION. THE BUNGALOW IS IN EXCELLENT CONDITION AND BEEN WELL MAINTAINED THROUGHOUT. THIS PROPERTY WILL APPEAL TO A WIDE RANGE OF PURCHASERS SO AN EARLY VIEWING IS HIGHLY RECOMMENDED.
Key Information
| Address | 18 Carthall Park, Coleraine |
|---|---|
| Style | Detached Bungalow |
| Status | Sold |
| Bedrooms | 3 |
| Bathrooms | 1 |
| Receptions | 2 |
| Heating | Oil |
| EPC Rating | F29/D59 |
Features
- 3 BEDROOM / 2 RECEPTION DETACHED BUNGALOW
- OIL FIRED CENTRAL HEATING
- HARDWOOD & PVC DOUBLE GLAZED WINDOWS
- PVC FASCIAS
- INTEGRATED GARAGE
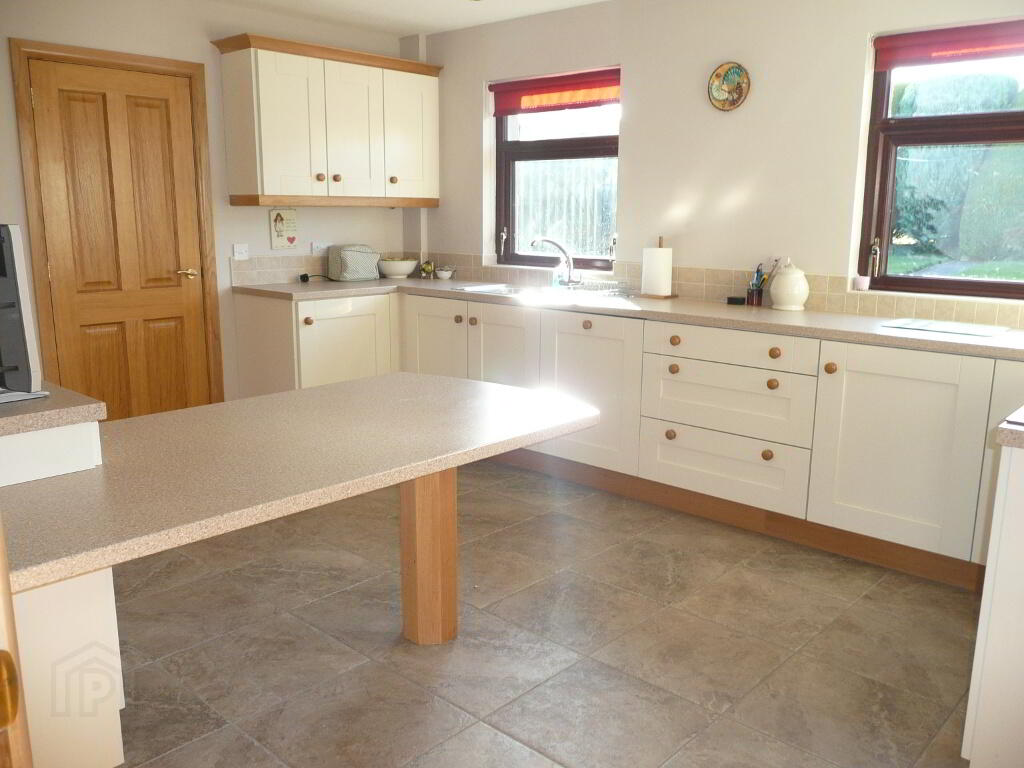
- RECENTLY FITTED KITCHEN
- OAK PANEL DOORS AND ARCHITREAVES
- BURGLAR ALARM
- INTERNAL INSPECTION RECOMMENDED
Additional Information
Entrance Hall: Ceiling coving and centre pieces. Telephone point. Amtico flooring. Radiator.
Glass french door to;
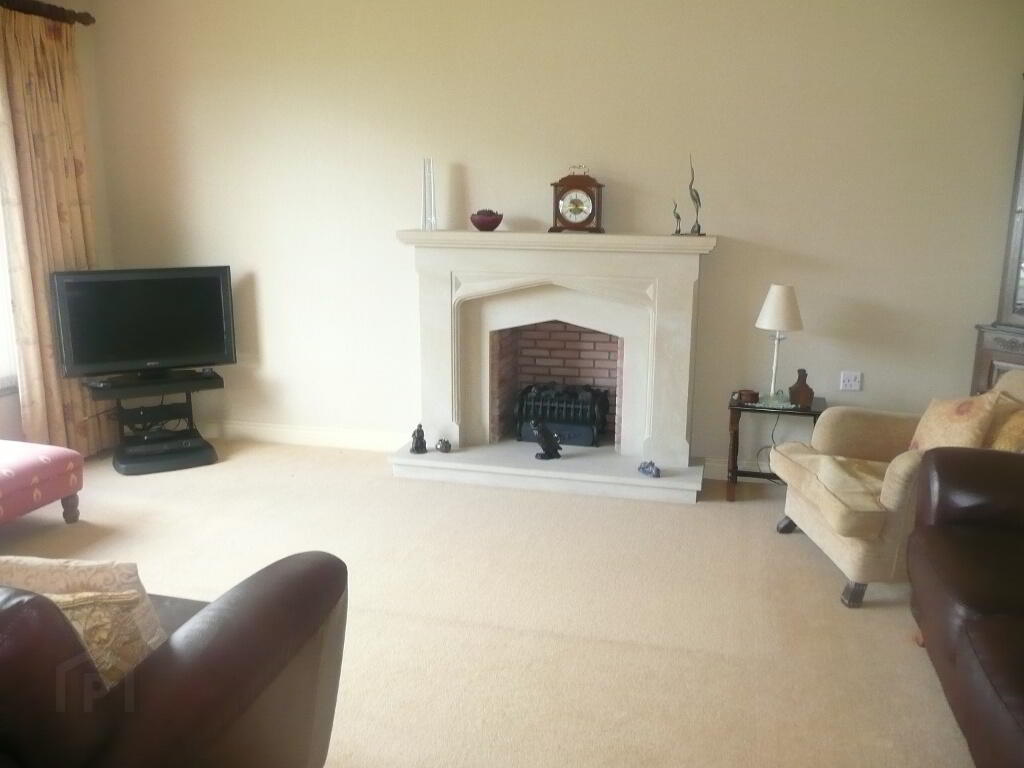
Lounge: 15'9 x 11'9 Feature stone fireplace piped for gas with brick inset. Ceiling coving and centre pieces. Television point. Telephone point. Radiator.
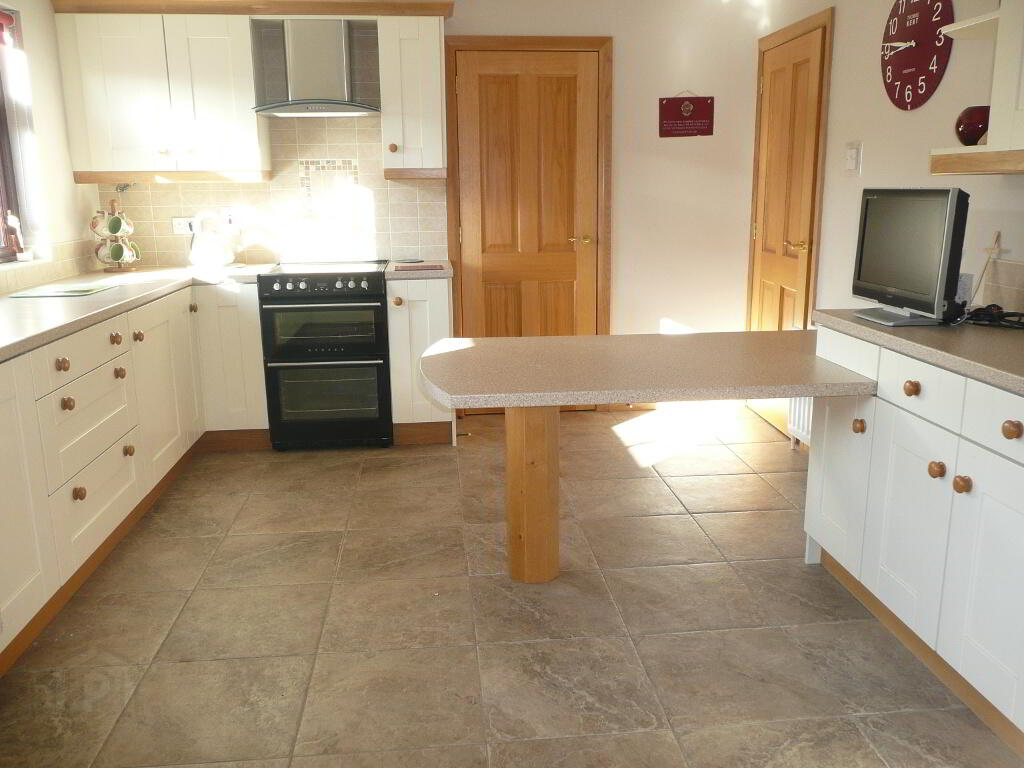
Kitchen: 11'8 x 14'11 Recently refurbished eye and low level units to include one and a half bowl Franke stainless steel sink unit, integrated fridge, integrated dishwasher, chrome extractor unit with light and saucepan drawers. Built-in breakfast bar. Tiled splashback. Spot lights in ceiling. Television point. Tiled floor. Radiator.
Utility: 9'3 x 7'9 includes storage cupboard. Eye and low level units to include stainless steel sink bowl. Plumbed for automatic washing machine. Tiled floor. Radiator.
Glass french door to;
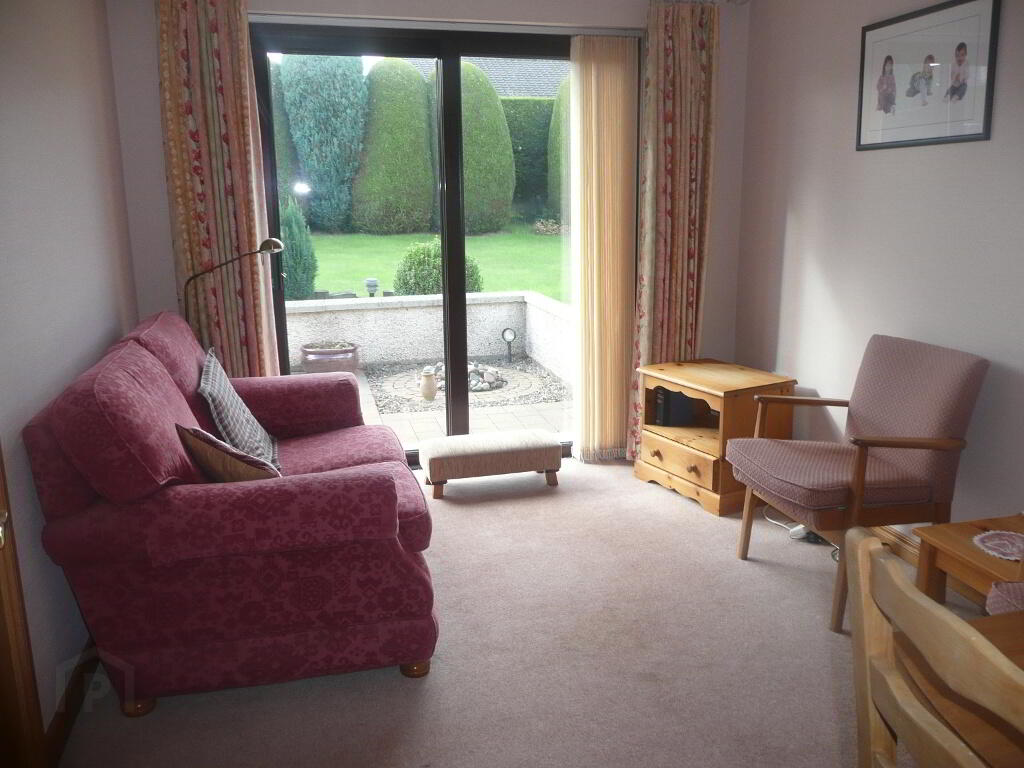
Family / Dining Room: 8'10 x 11'8 Radiator. PVC patio doors providing access to rear.
Hot press & Immersion Heater
Bedroom 1: 9'10 x 11'5 Television point. Radiator.
En-suite: PVC panelled walk-in shower cubicle with electric shower. Tiled splashback at sink. Shaver point. Extractor. Tiled floor. Radiator.
Bedroom 2: 11'2 x 9'10 Radiator.
Bedroom 3: 11'9 x 8'2 Television point. Telephone point. Laminate flooring. Radiator.
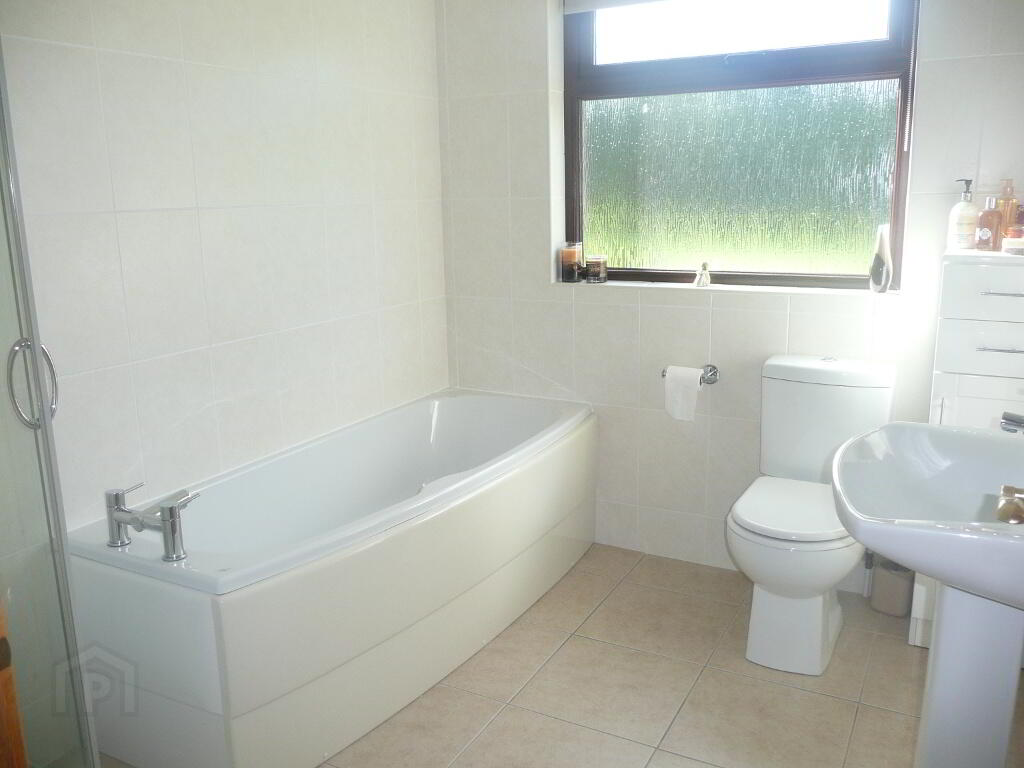
Bathroom & WC Combined: White suite. Corner shower cubicle with pressurised electric power shower. Extractor. Towel rail. Fully tiled walls. Tiled floor. Radiator.
Integrated Garage: 9'10 x 17'0 Electric roller door. Light and power points. Oil fired boiler. Access to attic.
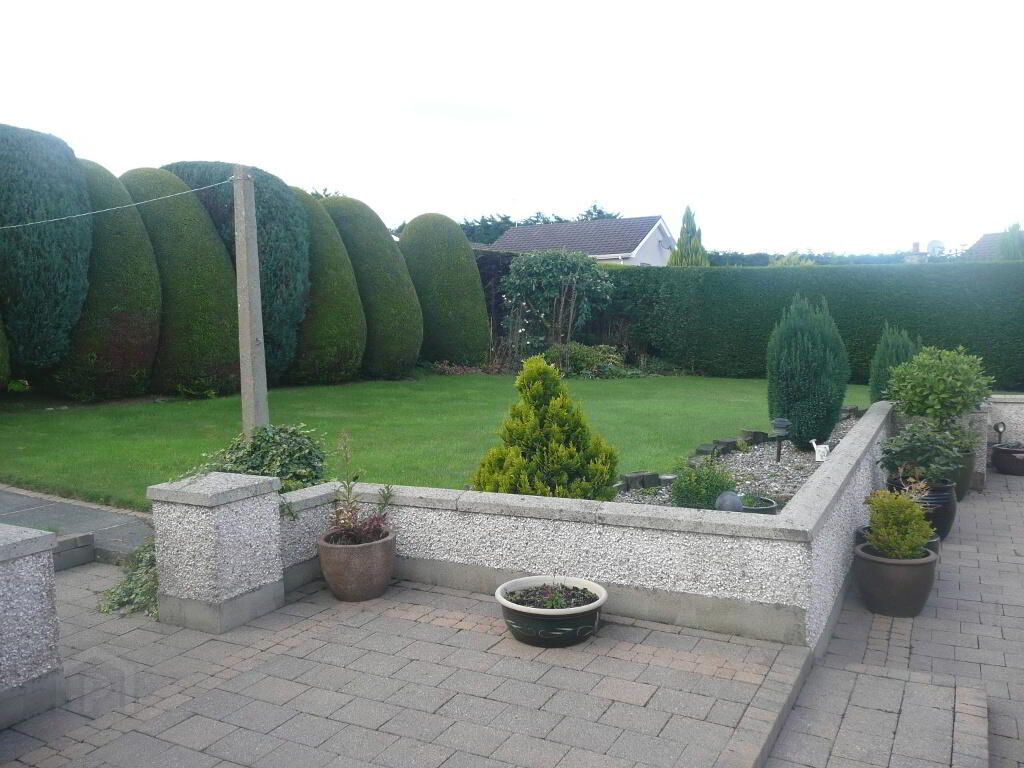
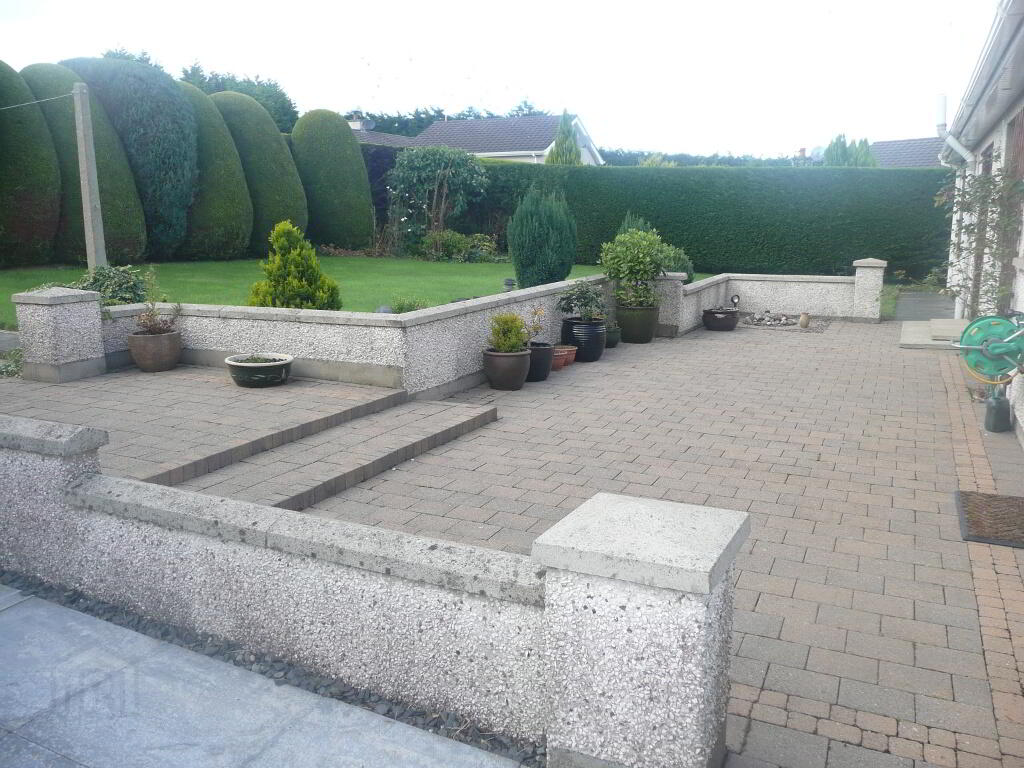
Exterior: Garden to front laid in lawn bordered by shrubbery. Spot lights in fascias to front. Rear garden completely enclosed laid in lawn with paviour patio area. New metal garden shed with light and power point. Outside tap & light. Tarmac driveway.
Need some more information?
Fill in your details below and a member of our team will get back to you.
Free Valuations
Get a FREE valuation on your property by contacting us today
With over 50 years of experience in the local market, we will inspect your property and do our utmost to secure the highest price for you in the current market conditions.
Enquire Today