





This site uses cookies to store information on your computer
Read more

Contact Us
Estate & Letting Agents Coleraine
« Back
Sold |
3 Bed Detached House |
SOLD
Thinking of Selling?
Find out how much your home is worth with our free, no-obligation valuation service.
19 Mussenden Crescent Articlave , BT51 4XY
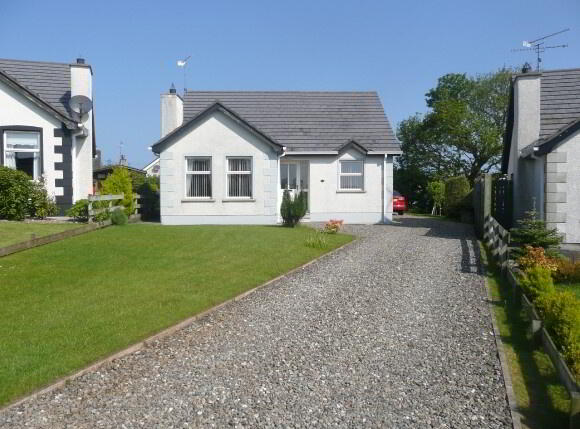
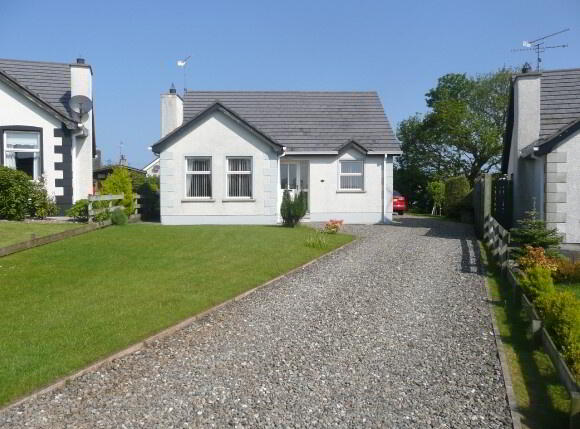
SOLD3 BEDROOM/ 1 RECEPTION DETACHED PROPERTY LOCATED IN A QUITE VILLAGE CLOSE TO LOCAL AMENITIES AND LESS THAN 5 MINUTES DRIVE FROM THE BEAUTIFUL CASTLEROCK BEACH. DISTANT SEA VIEWS FROM KITCHEN AND GARDEN.
Key Information
| Address | 19 Mussenden Crescent, Articlave |
|---|---|
| Style | Detached House |
| Status | Sold |
| Bedrooms | 3 |
| Bathrooms | 1 |
| Receptions | 1 |
| Heating | Oil |
Features
- NEWLY PAINTED THROUGHOUT
- OIL FIRED CENTRAL HEATING
- PVC DOUBLE GLAZED WINDOWS AND DOORS
- WHITE PANEL DOORS SKIRTINGS AND ARCHITRAVES
- DISTANT SEA VIEWS FROM REAR OF PROPERTY
- SMOKE ALARMS
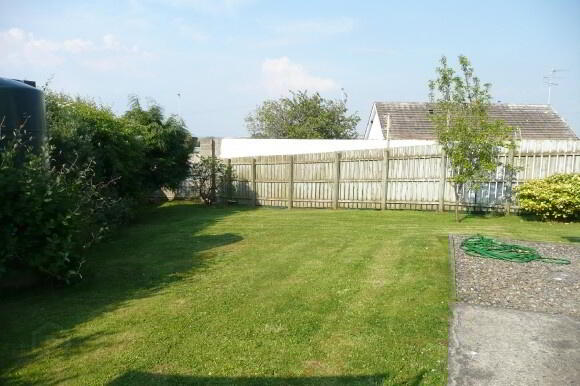
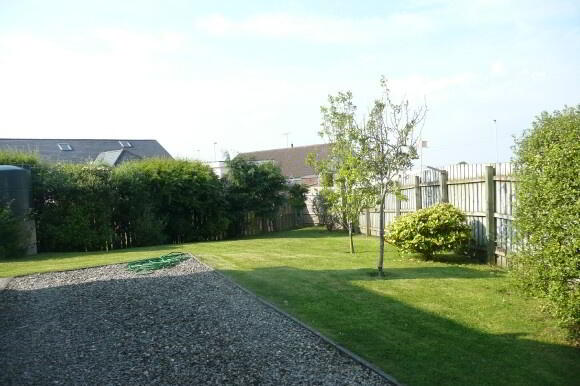
- SPACIOUS PRIVATE GARDEN TO REAR WITH A SELECTION OF MATURE PLANTS AND SHRUBS
- WITHIN FIVE MINUTE DRIVE TO CASTLEROCK BEACH AND 10 MINUTES FROM COLERAINE TOWN CENTRE
- CLOSE TO LOCAL SCHOOLS AND SHOPS
Additional Information
Entrance Hall: Telephone point. Cloaks cupboard. Hotpress. Radiator. Access to loft space.
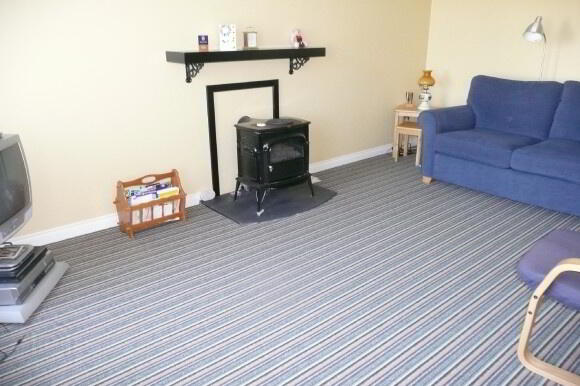
Lounge: 16’4 x 11’2 Feature ‘INTREPID 2’ Gas Range with Slate Hearth and Feature Beam Mantle. Laminate wooden Floor. Wired for wall lights. Television point. Radiator.
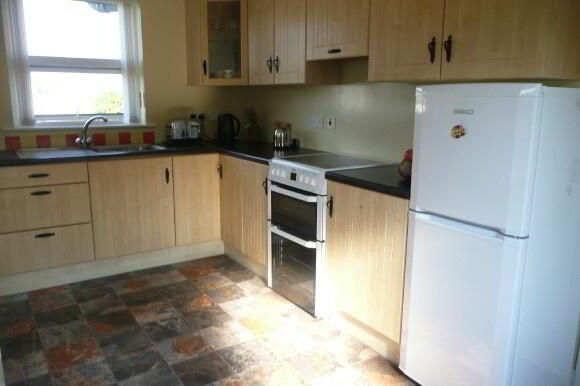
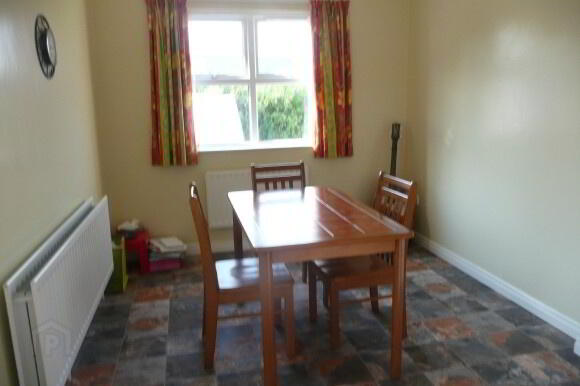
Kitchen/ Dinning: 15’5 x 8’10 Plus 7’2 x 5’8 Eye and low level units to include Glass display unit, Saucepan drawers, Extractor fan with light, stainless steel sink. Space for Cooker and Fridge.
Utility Room: 7’8 x 5’2 Low level cupboards and one eye level unit, Double stainless steel sink, Plumbed for automatic washing machine. Oil fired burner.
Bathroom and WC Combined: Bath with telephone hand shower over bath. Tiled splash back around bath and wash hand basin. Tiled Floor. Extractor fan. Radiator
Bedroom 1: 12’5 x 11’2 Radiator.
En-Suite: Toilet and wash hand basin. Space for double shower. Extractor fan. Radiator.
Bedroom 2: 10’5 x 8’8 Radiator.
Bedroom 3: 9’7 x 8’5 Radiator.
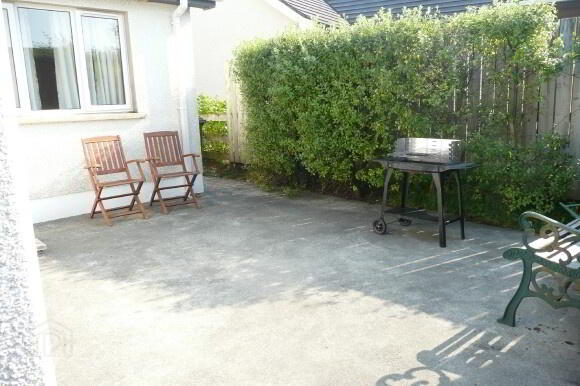
Exterior Features: Extensive screen driveway to side of property. Outside lights to front and rear of property. Garden to front and rear laid in lawn. Selection of mature plants and shrubs to rear of property. Garden shed.
Need some more information?
Fill in your details below and a member of our team will get back to you.
Free Valuations
Get a FREE valuation on your property by contacting us today
With over 50 years of experience in the local market, we will inspect your property and do our utmost to secure the highest price for you in the current market conditions.
Enquire Today