





This site uses cookies to store information on your computer
Read more

Contact Us
Estate & Letting Agents Coleraine
« Back
Sold |
3 Bed End-Terrace House |
SOLD
Thinking of Selling?
Find out how much your home is worth with our free, no-obligation valuation service.
21 Daneshill Road Coleraine , BT52 2QH
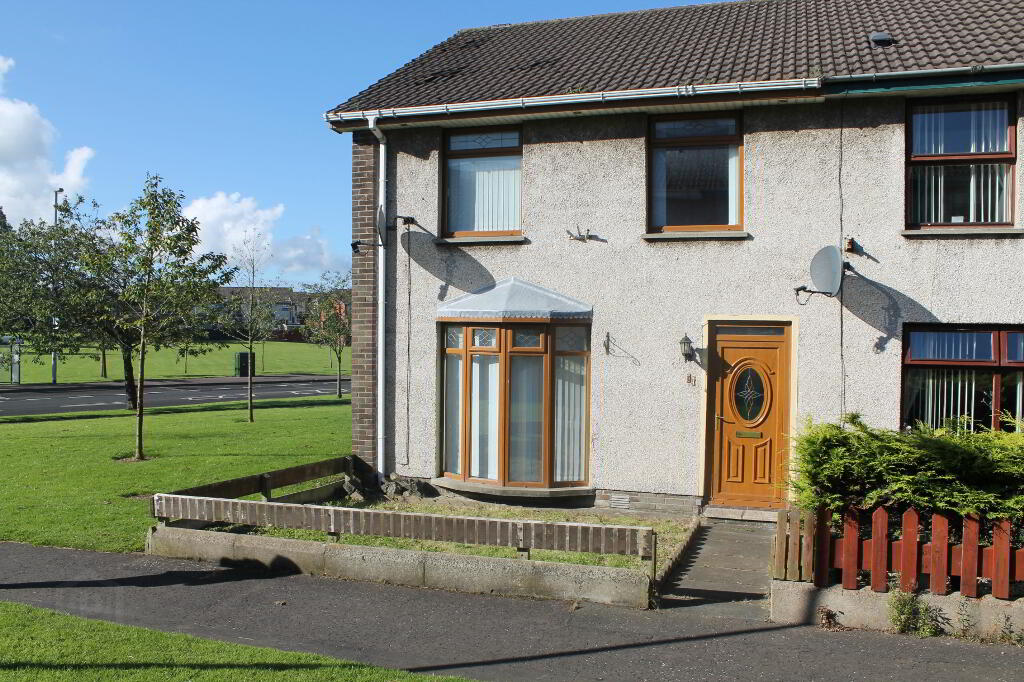
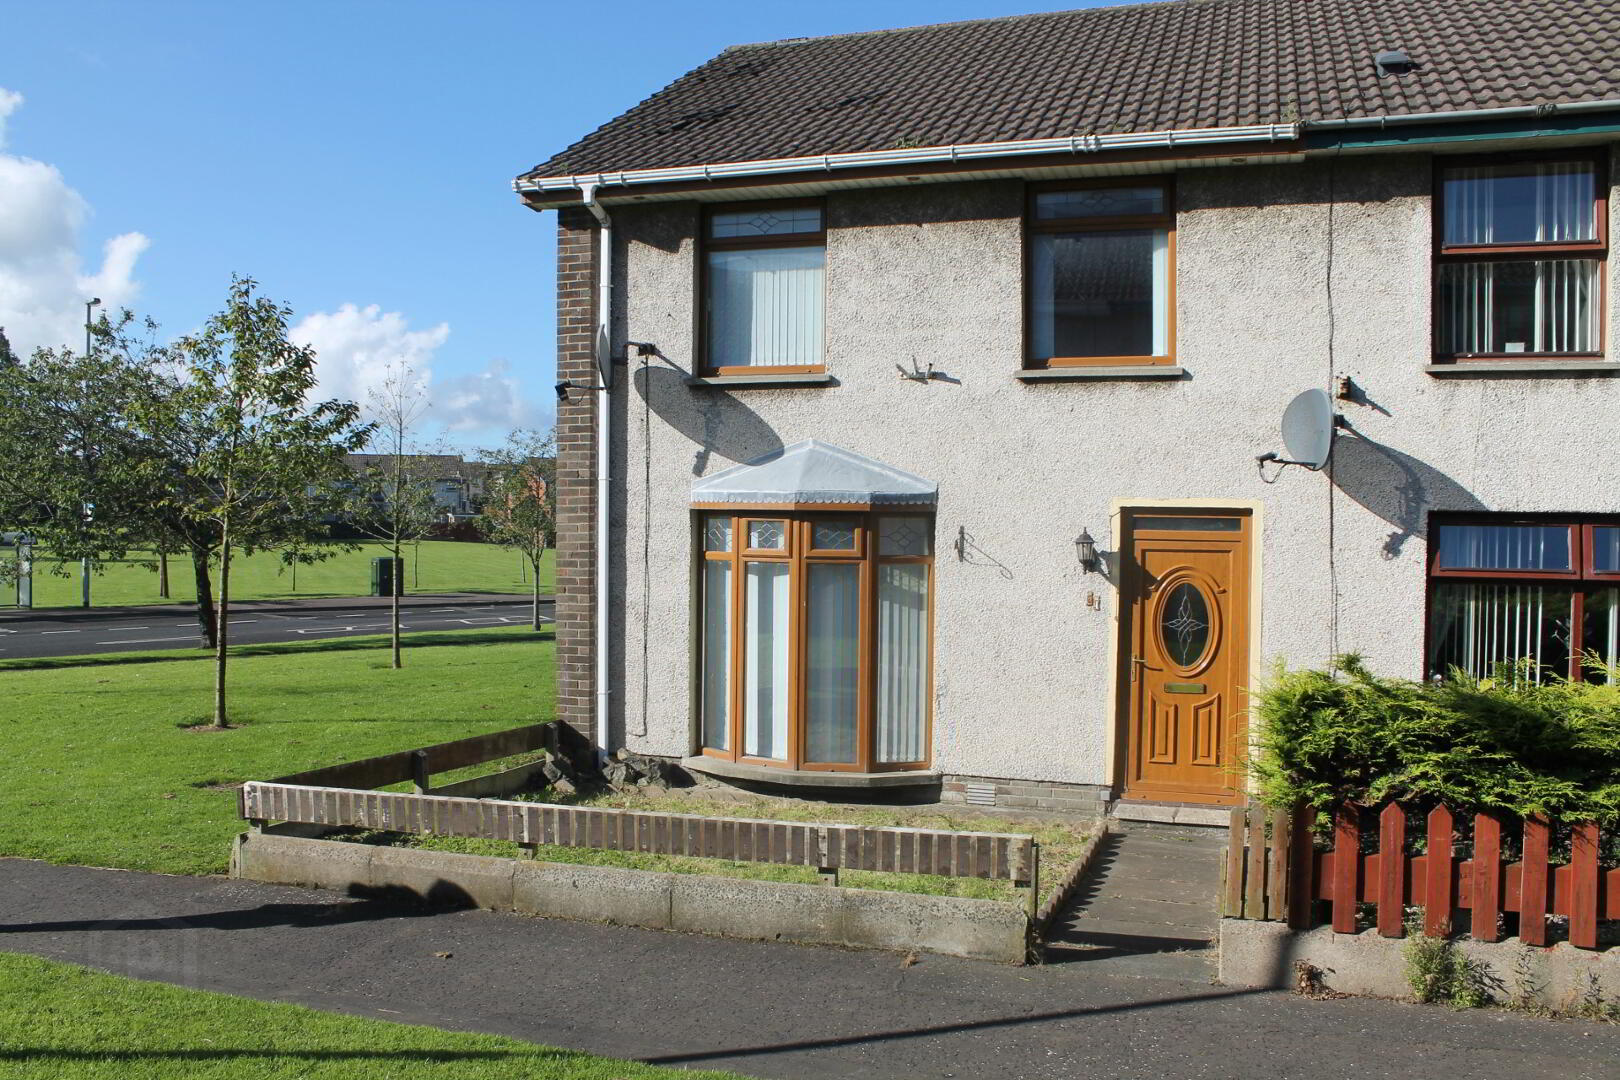
SOLDTHIS END TERRACE PROPERTY HAS PREVIOUSLY BEEN RENOVATED AND WITH A LITTLE DECOR IS READY TO STEP INTO. AN IDEAL STARTER OR INDEED INVESTMENT HOME THE PROPERTY HAS ALOT TO OFFER IN TERMS OF ACCOMMODATION AND FINISH.
Key Information
| Address | 21 Daneshill Road, Coleraine |
|---|---|
| Style | End-Terrace House |
| Status | Sold |
| Bedrooms | 3 |
| Bathrooms | 1 |
| Receptions | 1 |
| Heating | Oil |
| EPC Rating | E40/D67 |
Features
- 3 BEDROOM / 1.5 RECEPTION END - TERRACE
- OIL FIRED CENTRAL HEATING
- 'OAK' PVC DOUBLE GLAZED WINDOWS AND DOORS
- PVC FASCIAS WITH RECESSED LIGHTING TO FRONT
- PANEL INTERIOR DOORS
- PVC PATIO DOORS TO REAR
- CLOSE TO SHOPS & SCHOOLS
Additional Information
Entrance Porch: Tiled floor.
Entrance Hall: Laminate wood flooring. Radiator.
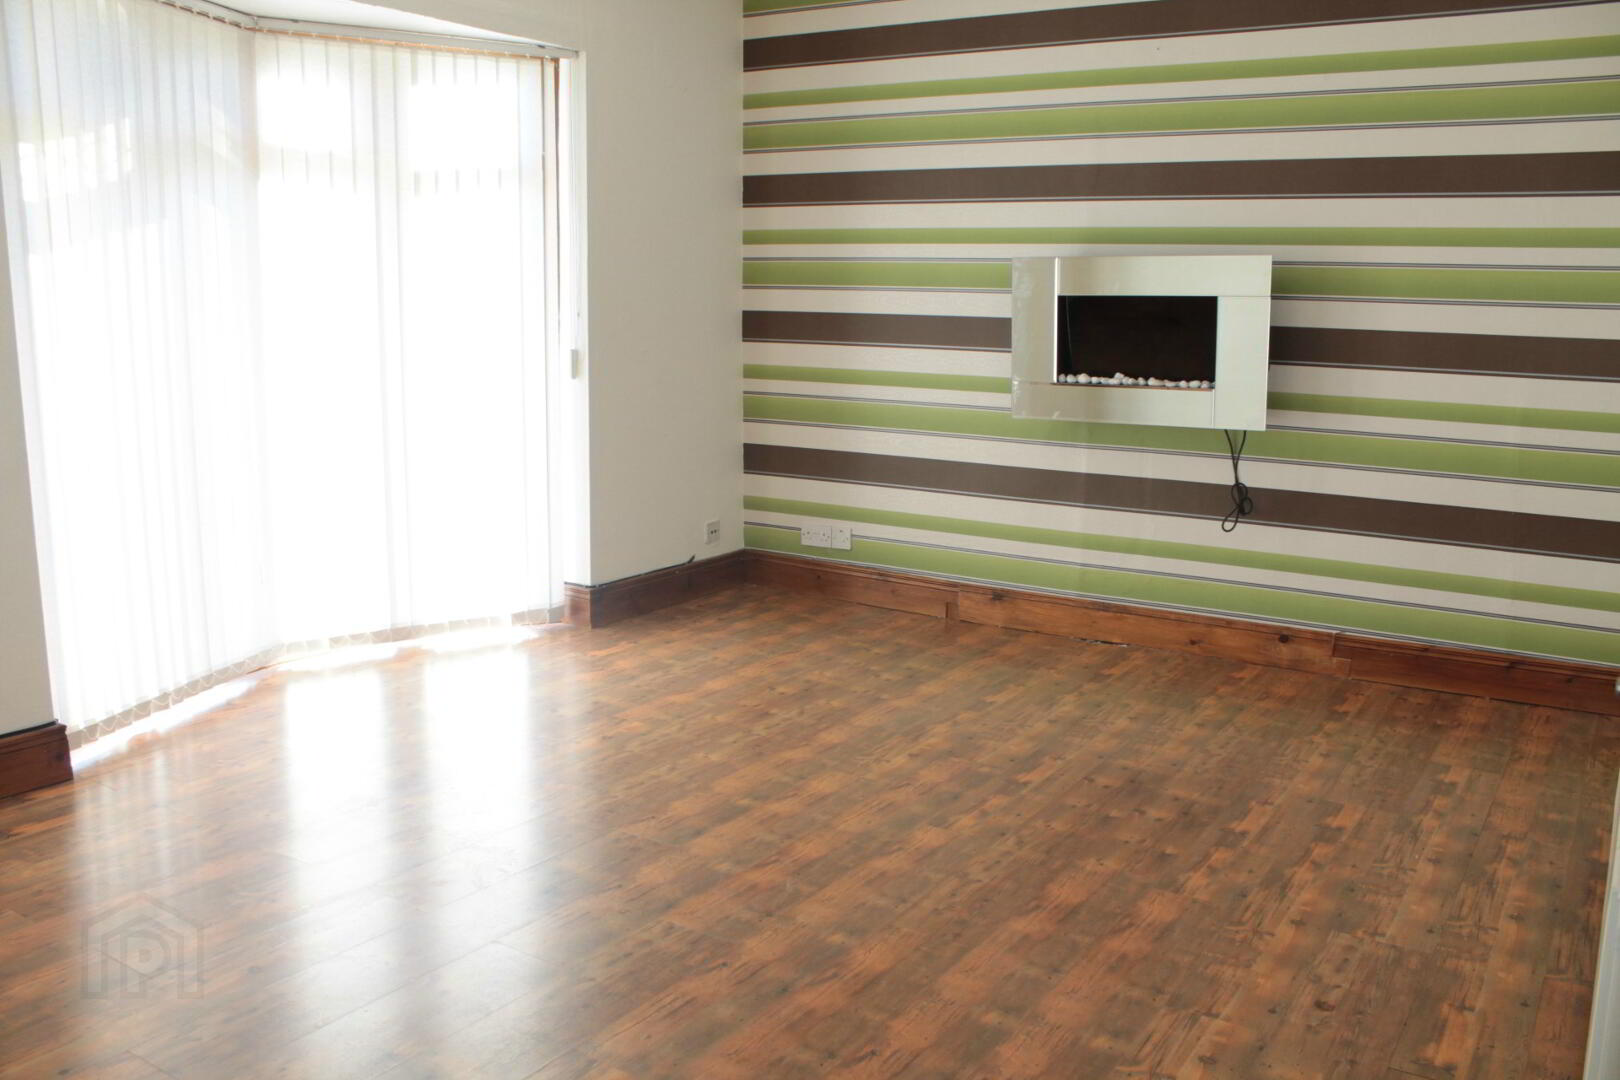
Lounge: 4.11m x 3.46m Wall mounted Electric fire. Television point. Dimmer switch. Laminate wood flooring. Radiator.
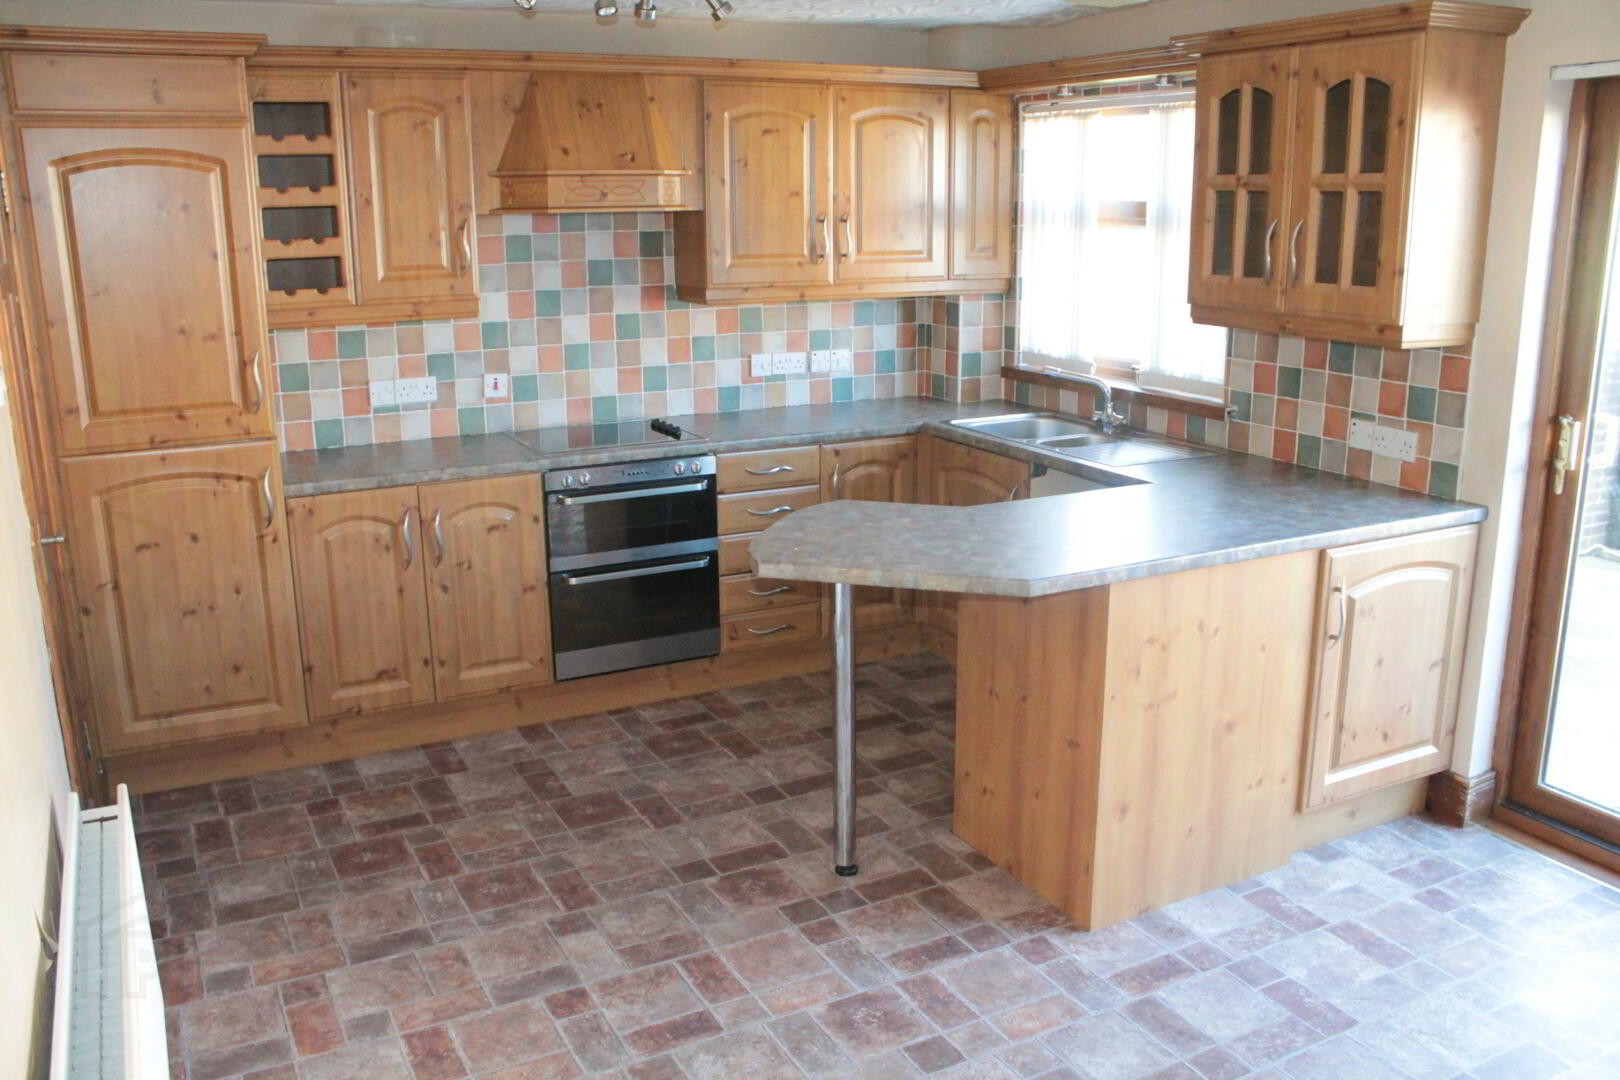
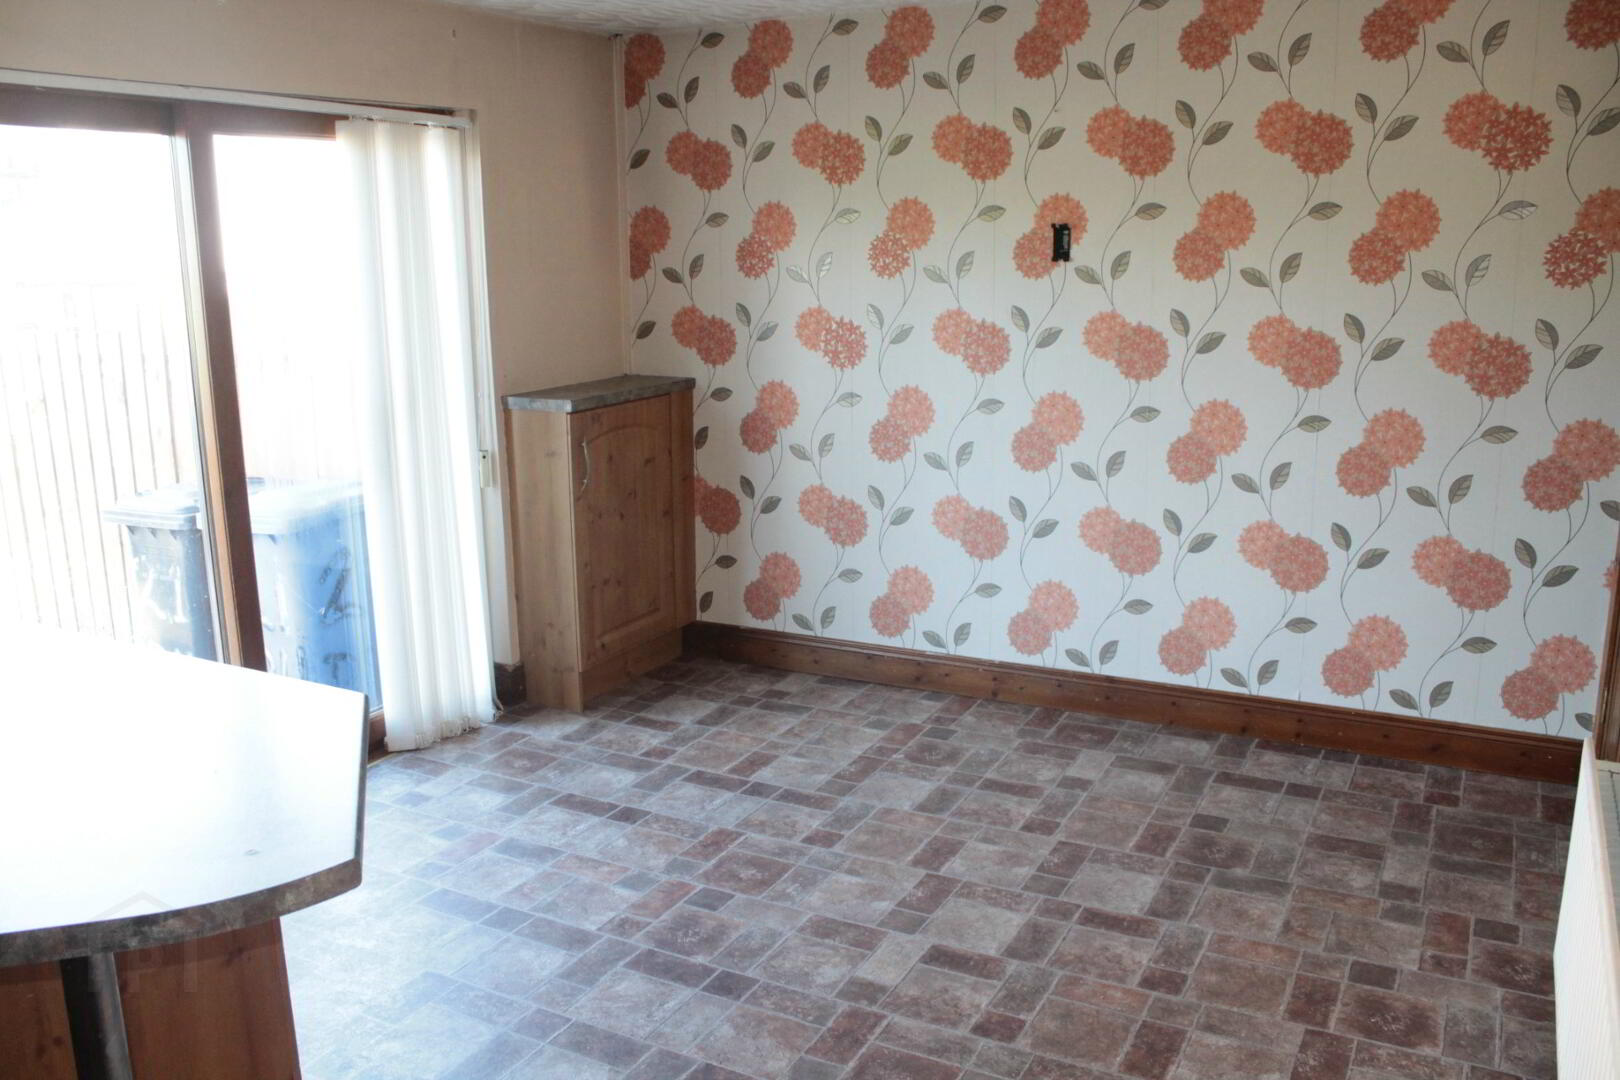
Kitchen / Dining: 5.4m x 3.44m Eye and low level units tiled in between to include one and a half bowl stainless steel sink unit, integrated fridge / freezer, ceramic hob, double oven, canopy with extractor unit, wine rack, breakfast bar, pelmet with lighting and glass display unit. Telephone point. Sliding patio doors from Dining area providing access to rear.
Storage / Cloaks cupboard with light and power points.
First Floor
Bathroom & WC Combined: Corner bath with pine panelling. Fully tiled walk-in shower cubicle with electric shower. Chrome heated towel rail. Fully tiled walls and tiled floor. Strip pine ceiling with recessed lighting.
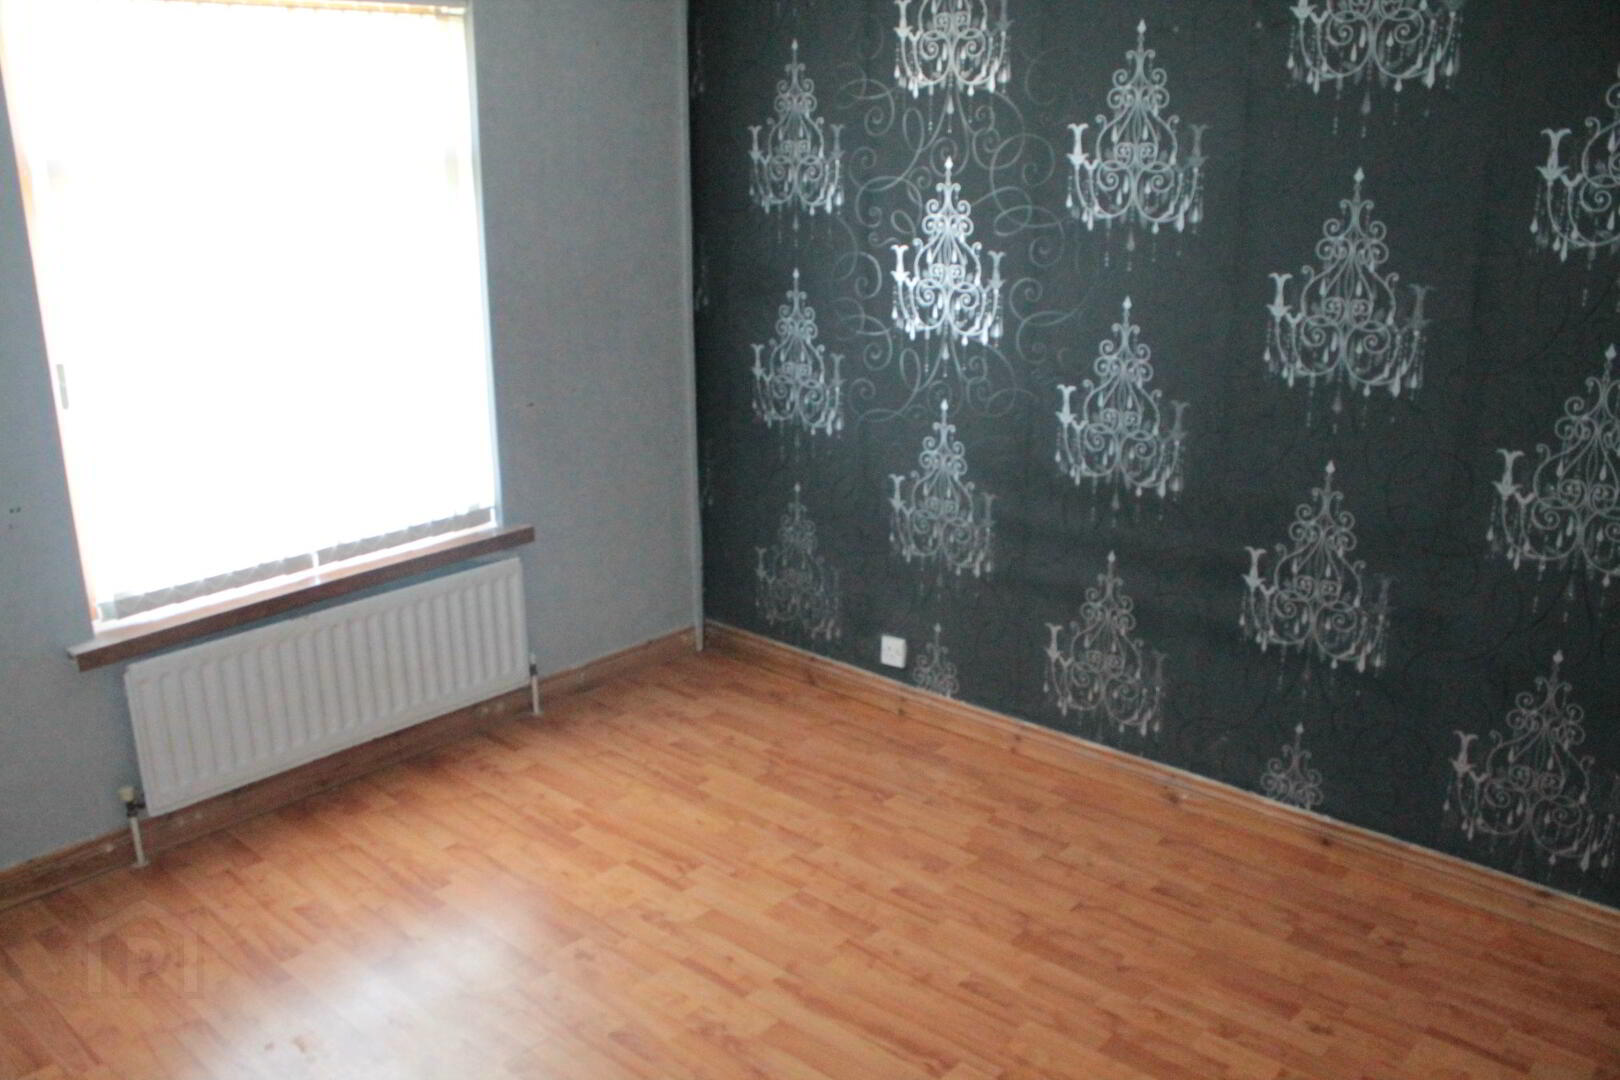
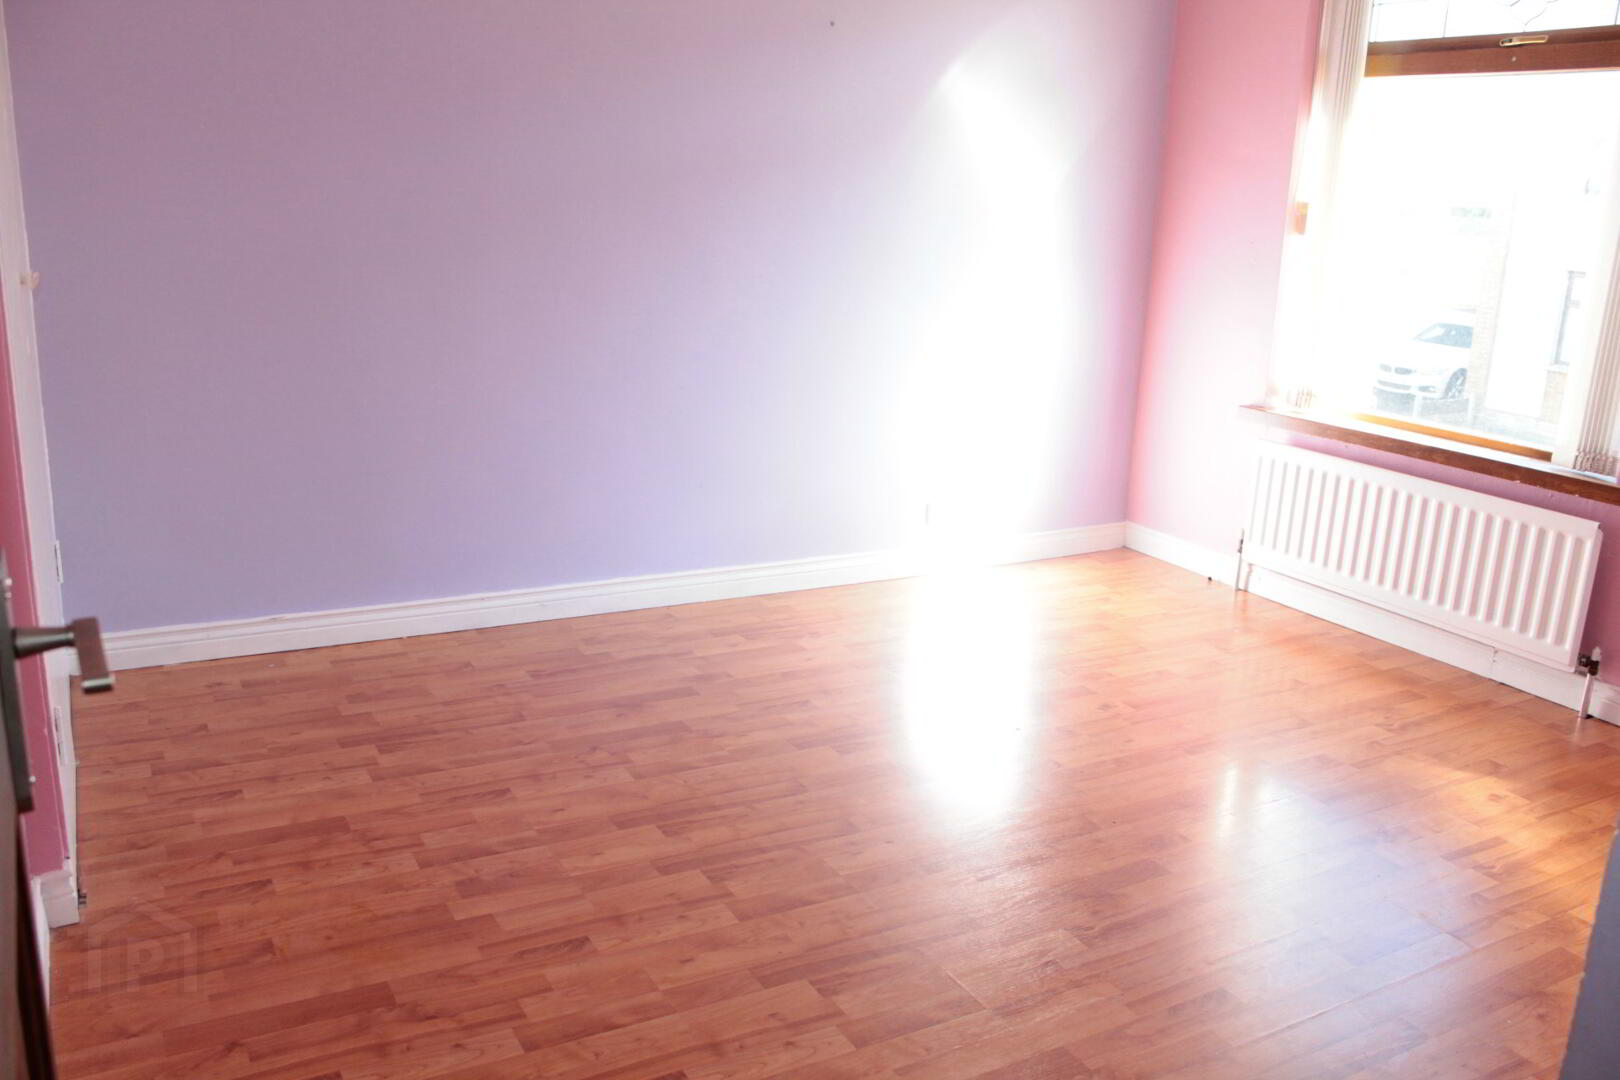
Bedroom 1: 3.39m x 3.42m Built in wardrobe. Laminate wood flooring. Radiator.
Bedroom 2: 3.17m x 3.48m Built in wardrobe. Laminate wood flooring. Radiator.
Bedroom 3: 2.54m x 2.2m Built in cupboard and shelving. Laminate wood flooring. Radiator.
Hot press & Immersion heater.
Storage cupboard.
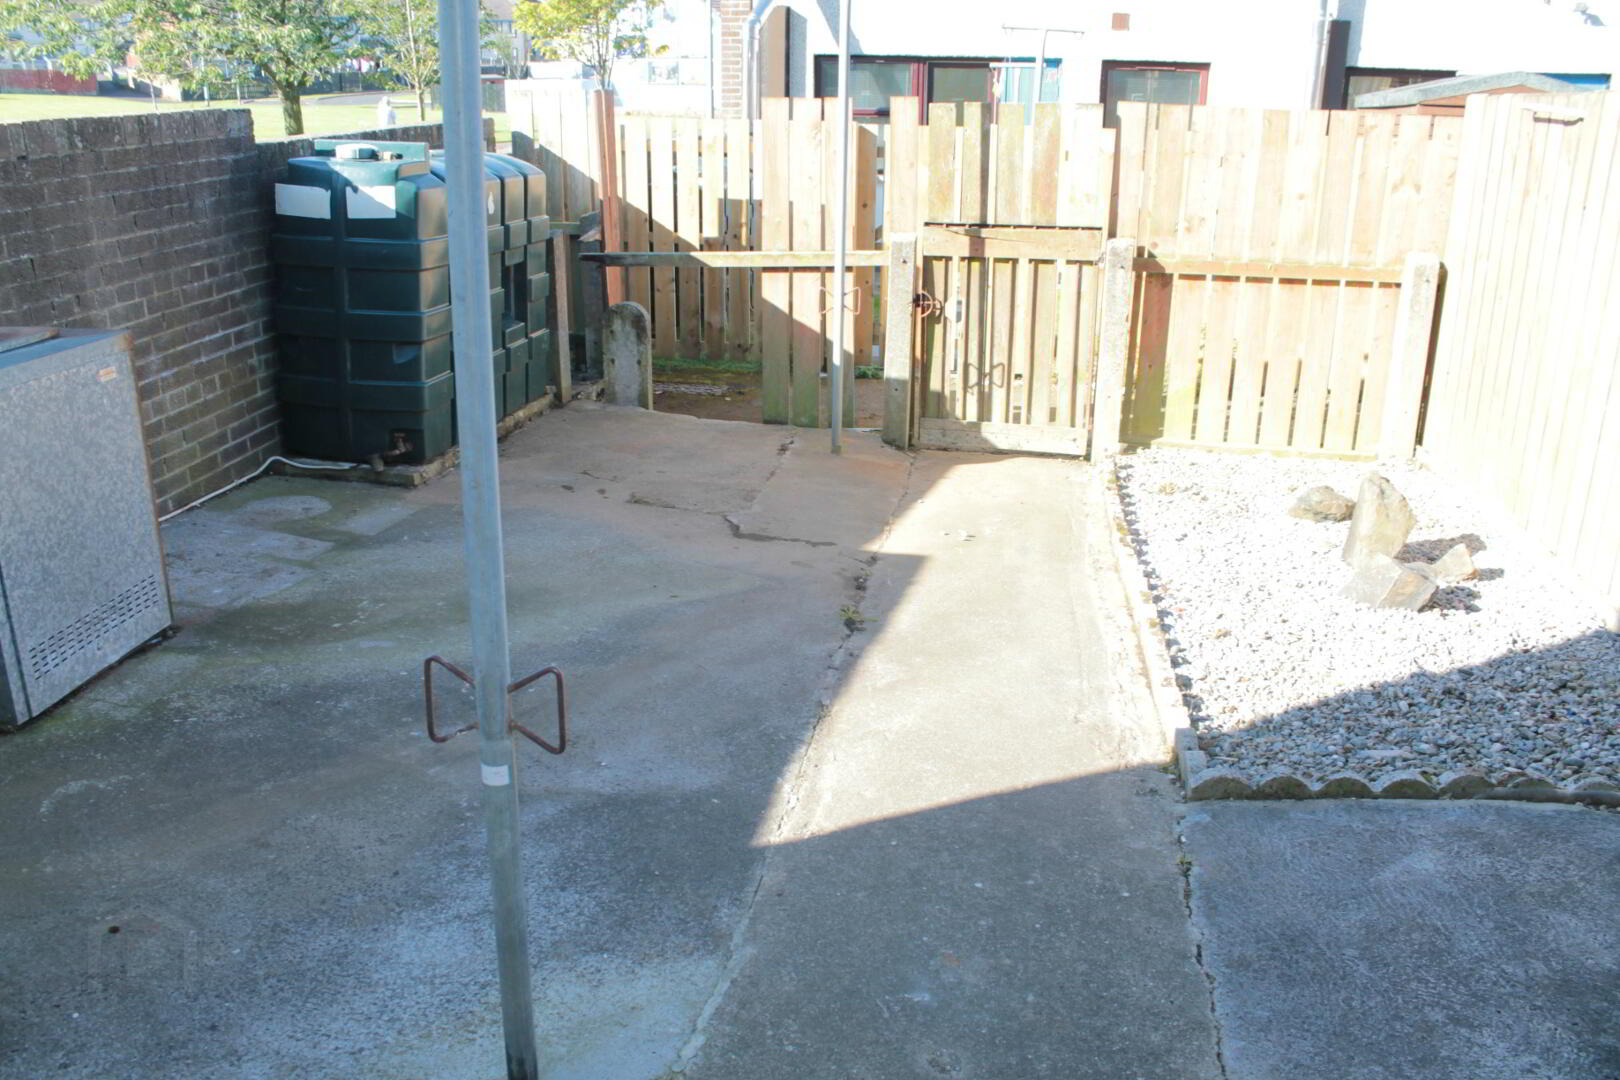
Exterior: Front garden laid in lawn. Enclosed concrete rear with screened plant area. Outside lights.
Need some more information?
Fill in your details below and a member of our team will get back to you.
Free Valuations
Get a FREE valuation on your property by contacting us today
With over 50 years of experience in the local market, we will inspect your property and do our utmost to secure the highest price for you in the current market conditions.
Enquire Today