





This site uses cookies to store information on your computer
Read more

Contact Us
Estate & Letting Agents Coleraine
« Back
Sold |
3 Bed Detached Bungalow |
SOLD
Thinking of Selling?
Find out how much your home is worth with our free, no-obligation valuation service.
36 Clintonville Gardens Garvagh , BT51 5AH
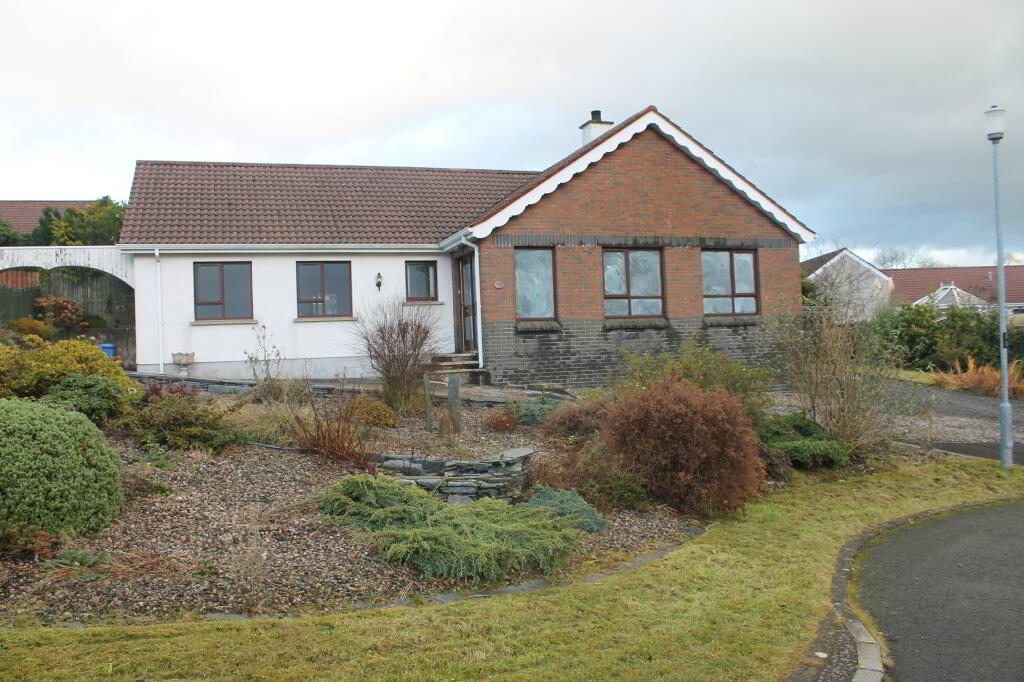
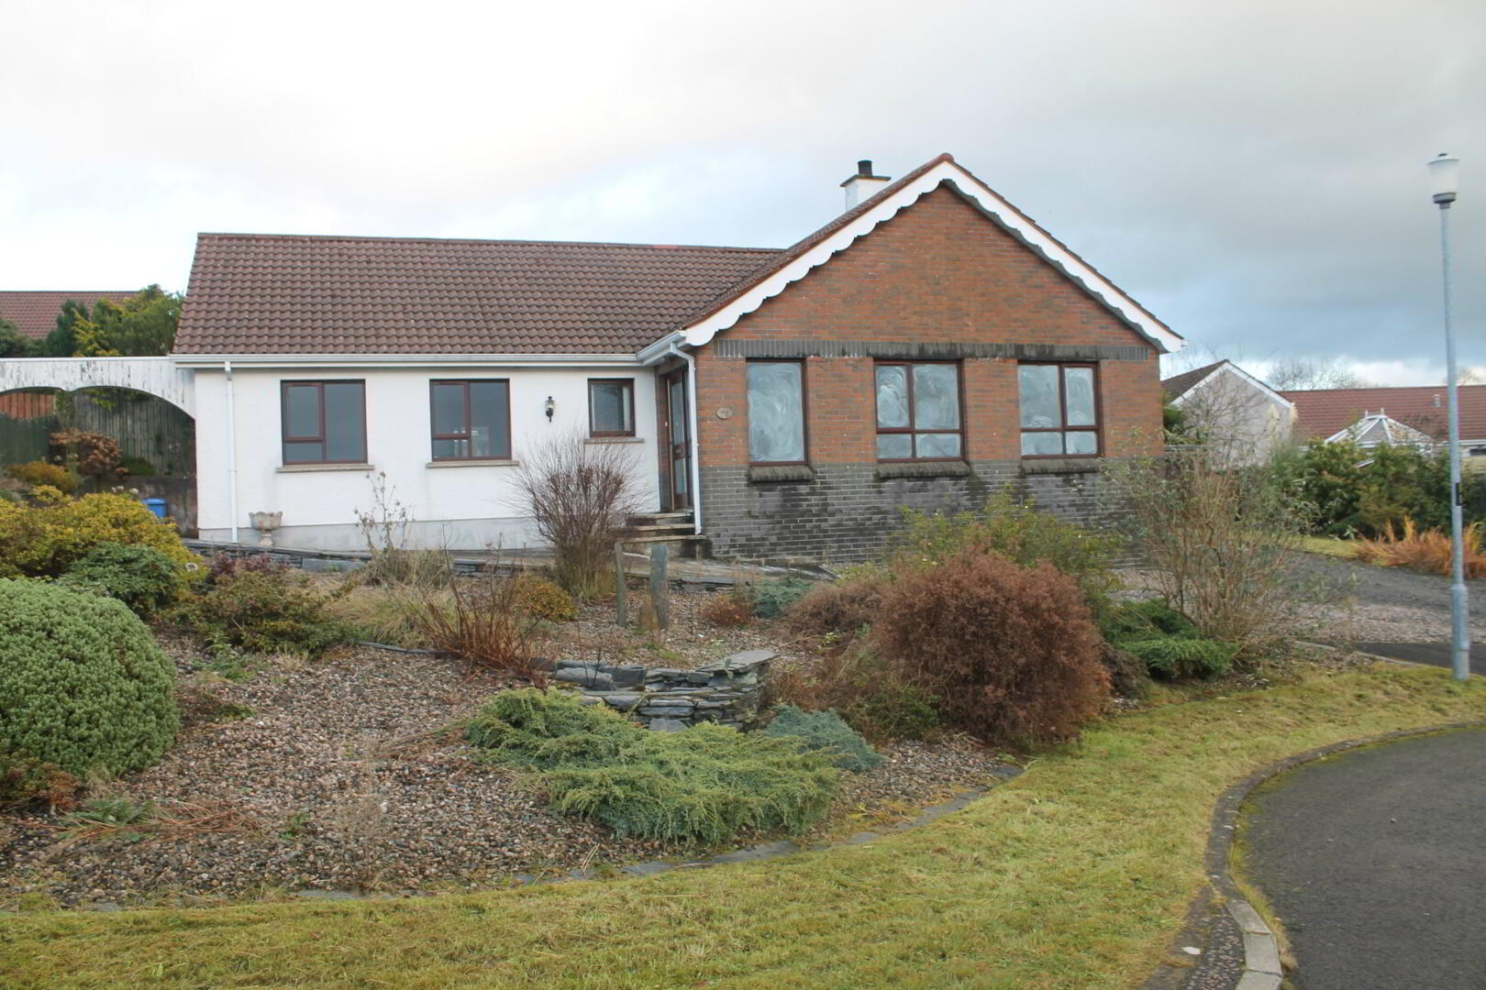
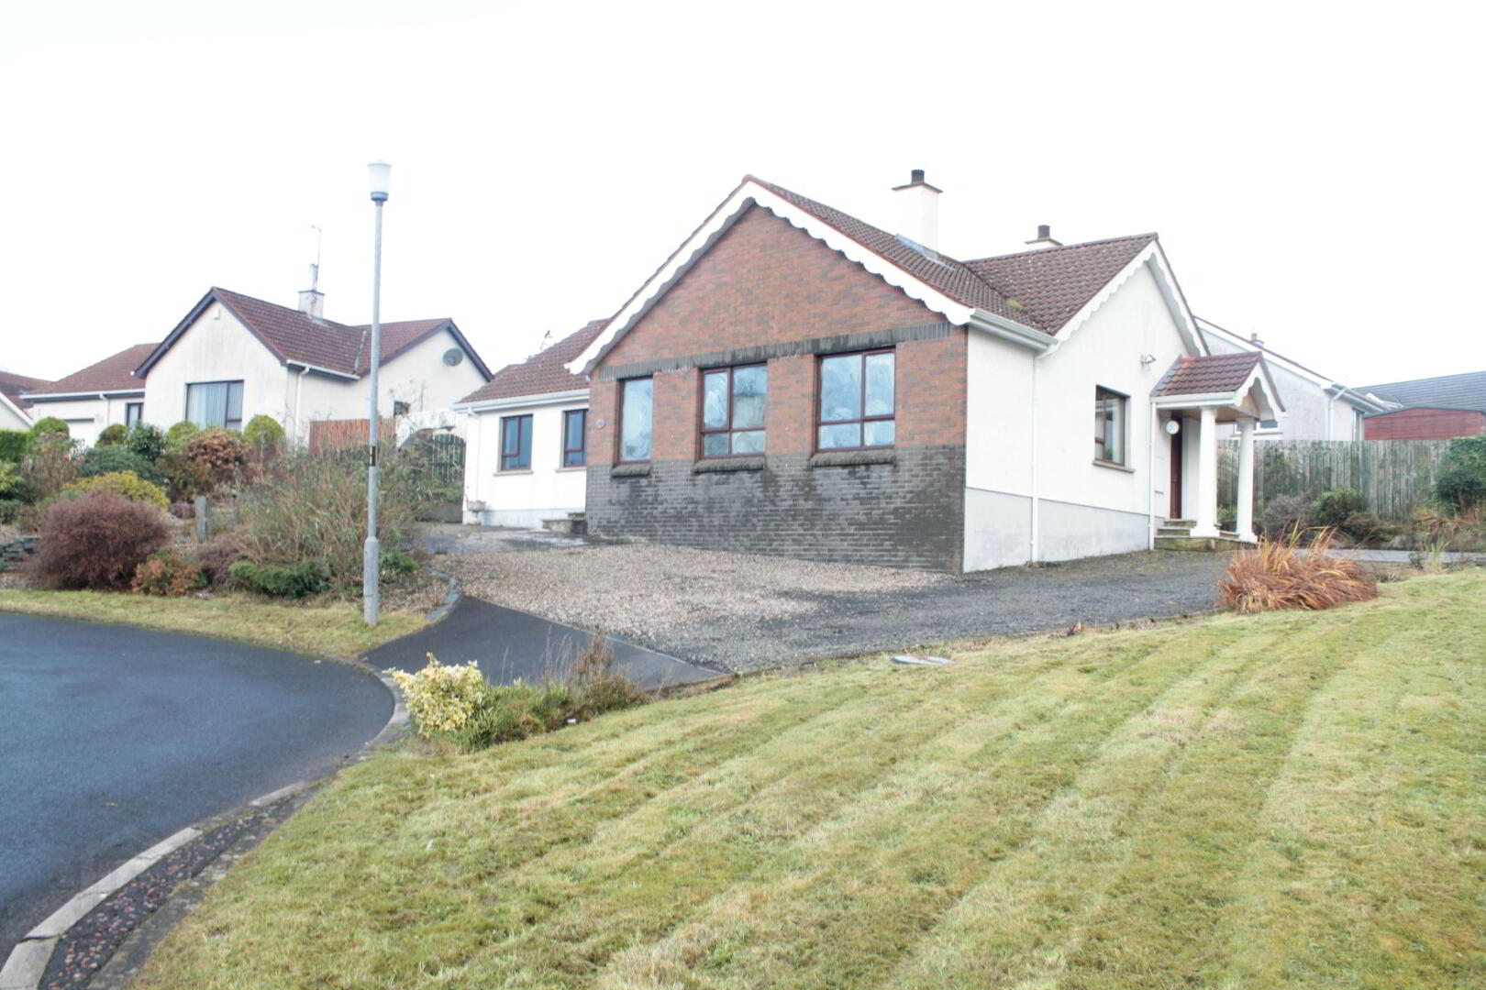
SOLDTHIS DETACHED BUNGALOW IS SET ON AN ELEVATED SPACIOUS SITE IN A QUIET CUL-DE-SAC LOCATION. THE PROPERTY WOULD BENEFIT FROM SOME MODERNISATION TO BRING IT UP TO TODAYS MODERN TASTE BUT HAS BEEN ATTRACTIVELY PRICED TO ALLOW THE PURCHASER TO PUT THEIR OWN STAMP ON IT.
Key Information
| Address | 36 Clintonville Gardens, Garvagh |
|---|---|
| Style | Detached Bungalow |
| Status | Sold |
| Bedrooms | 3 |
| Bathrooms | 2 |
| Receptions | 2 |
| Heating | Oil |
| EPC Rating | E50/C71 |
Features
- 3 BEDROOM / 2 RECEPTION DETACHED BUNGALOW
- OIL FIRED CENTRAL HEATING (NOT TESTED)
- HARDWOOD DOUBLE GLAZED WINDOWS
- HARDWOOD EXTERNAL DOORS
- PVC FASCIAS
- SPACIOUS ELEVATED SITE
- REQUIRES MODERNISATION
- EARLY INSPECTION RECOMMENDED
Additional Information
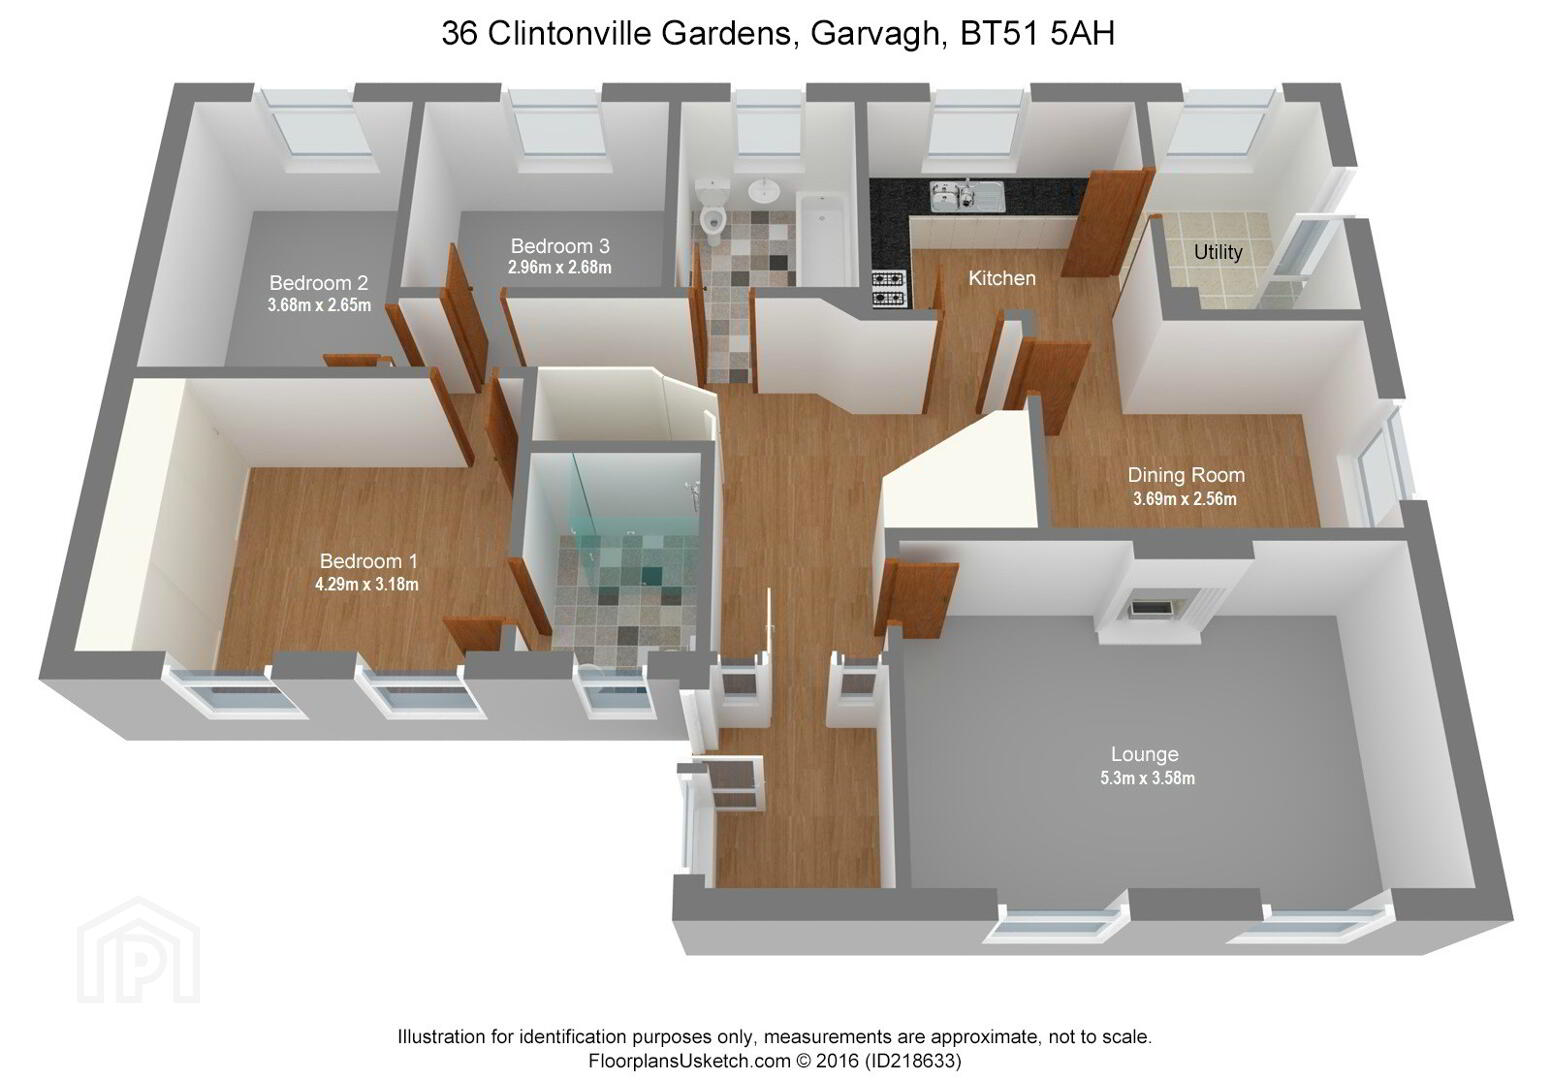
Entrance Porch: Laminate wood flooring. Radiator.
Entrance Hall: Telephone point. Cloaks cupboard. Laminate wood flooring. Radiator.
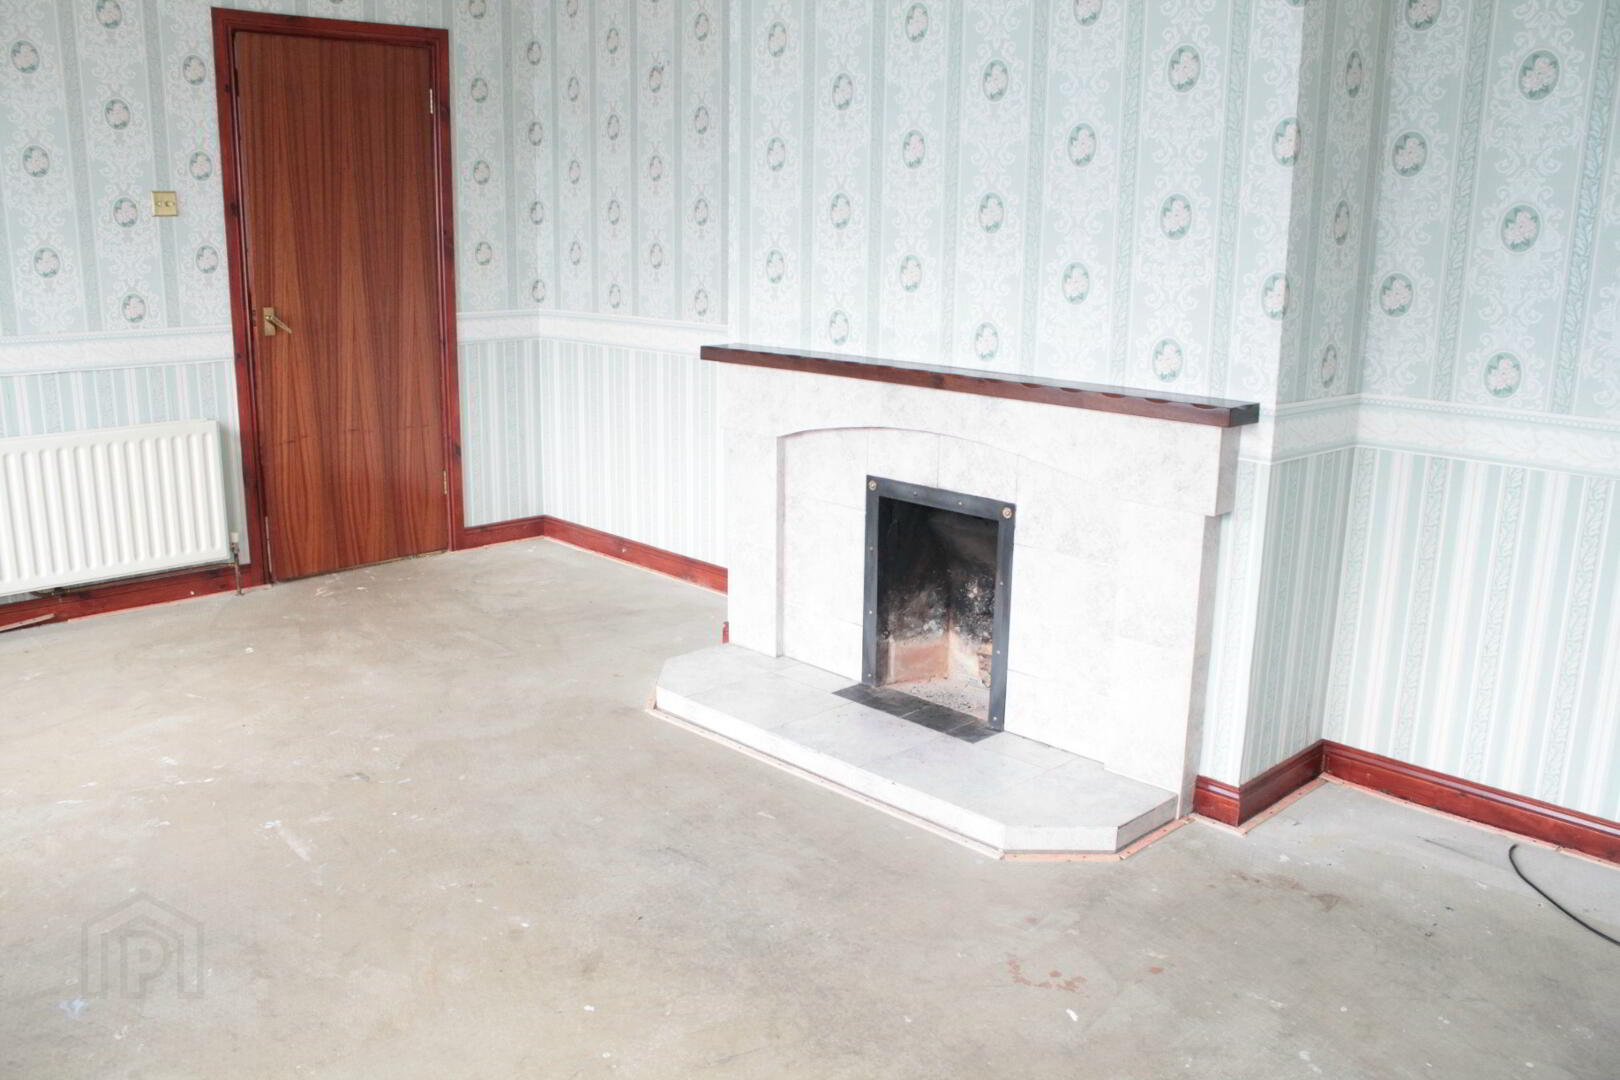
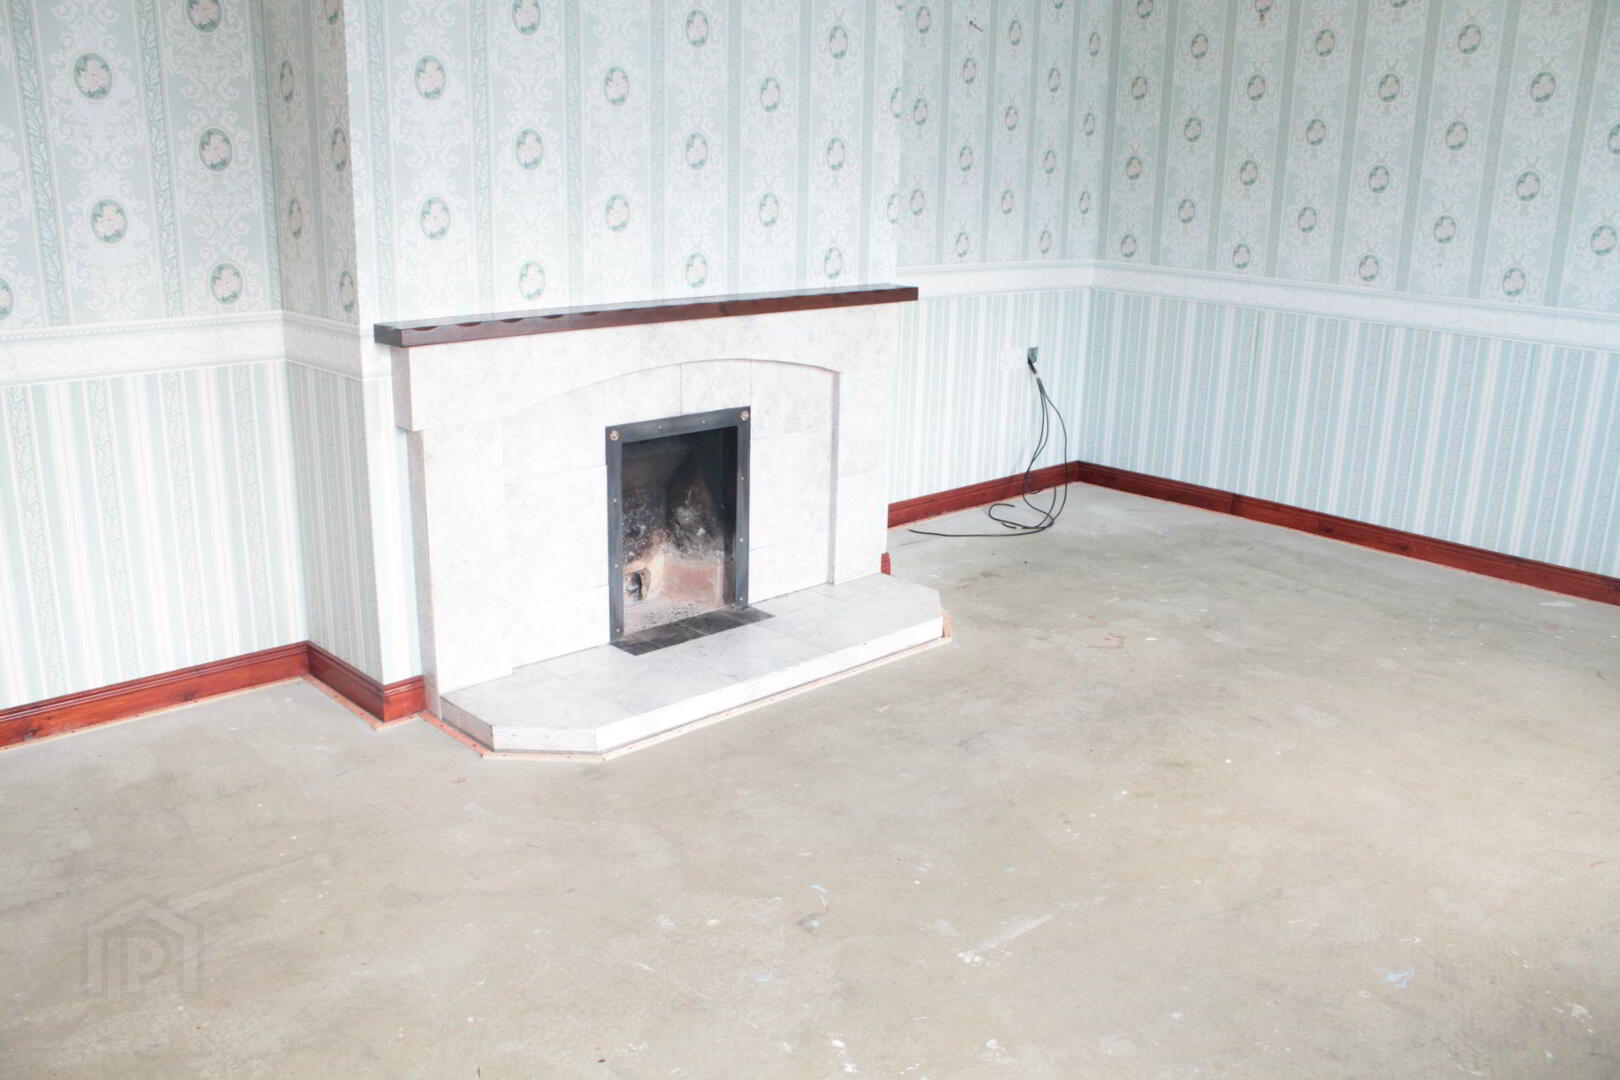
Lounge: Tiled fireplace with mahogany mantleboard. Radiator.
French door to;
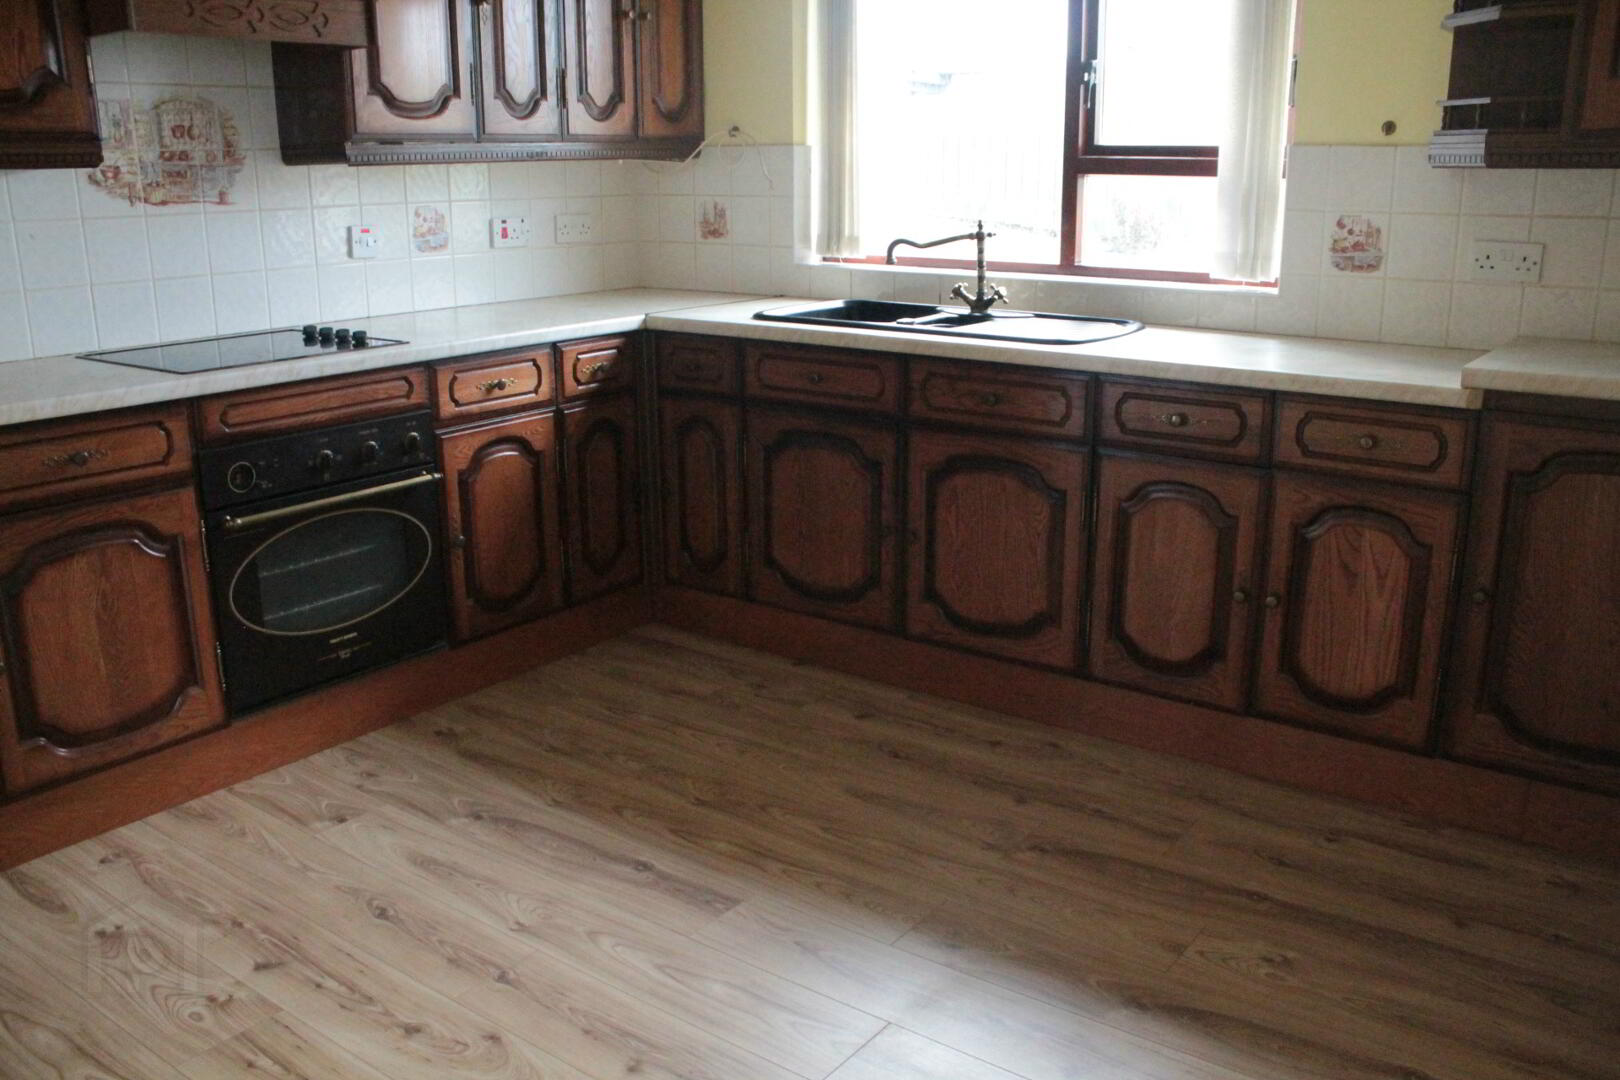
Kitchen: Eye and low level units tiled inbetween to include one and a half bowl stainless steel sink unit, hob and oven and canopy with extractor unit. Laminate wood flooring. Radiator. Archway to;
Dining Room: Dimmer switch. Laminate wood flooring. Radiator.
Utility Room: Shelving. Plumbed for automatic washing machine. Oil fired boiler (not tested). Tiled floor.
Hot press and Immersion Heater.
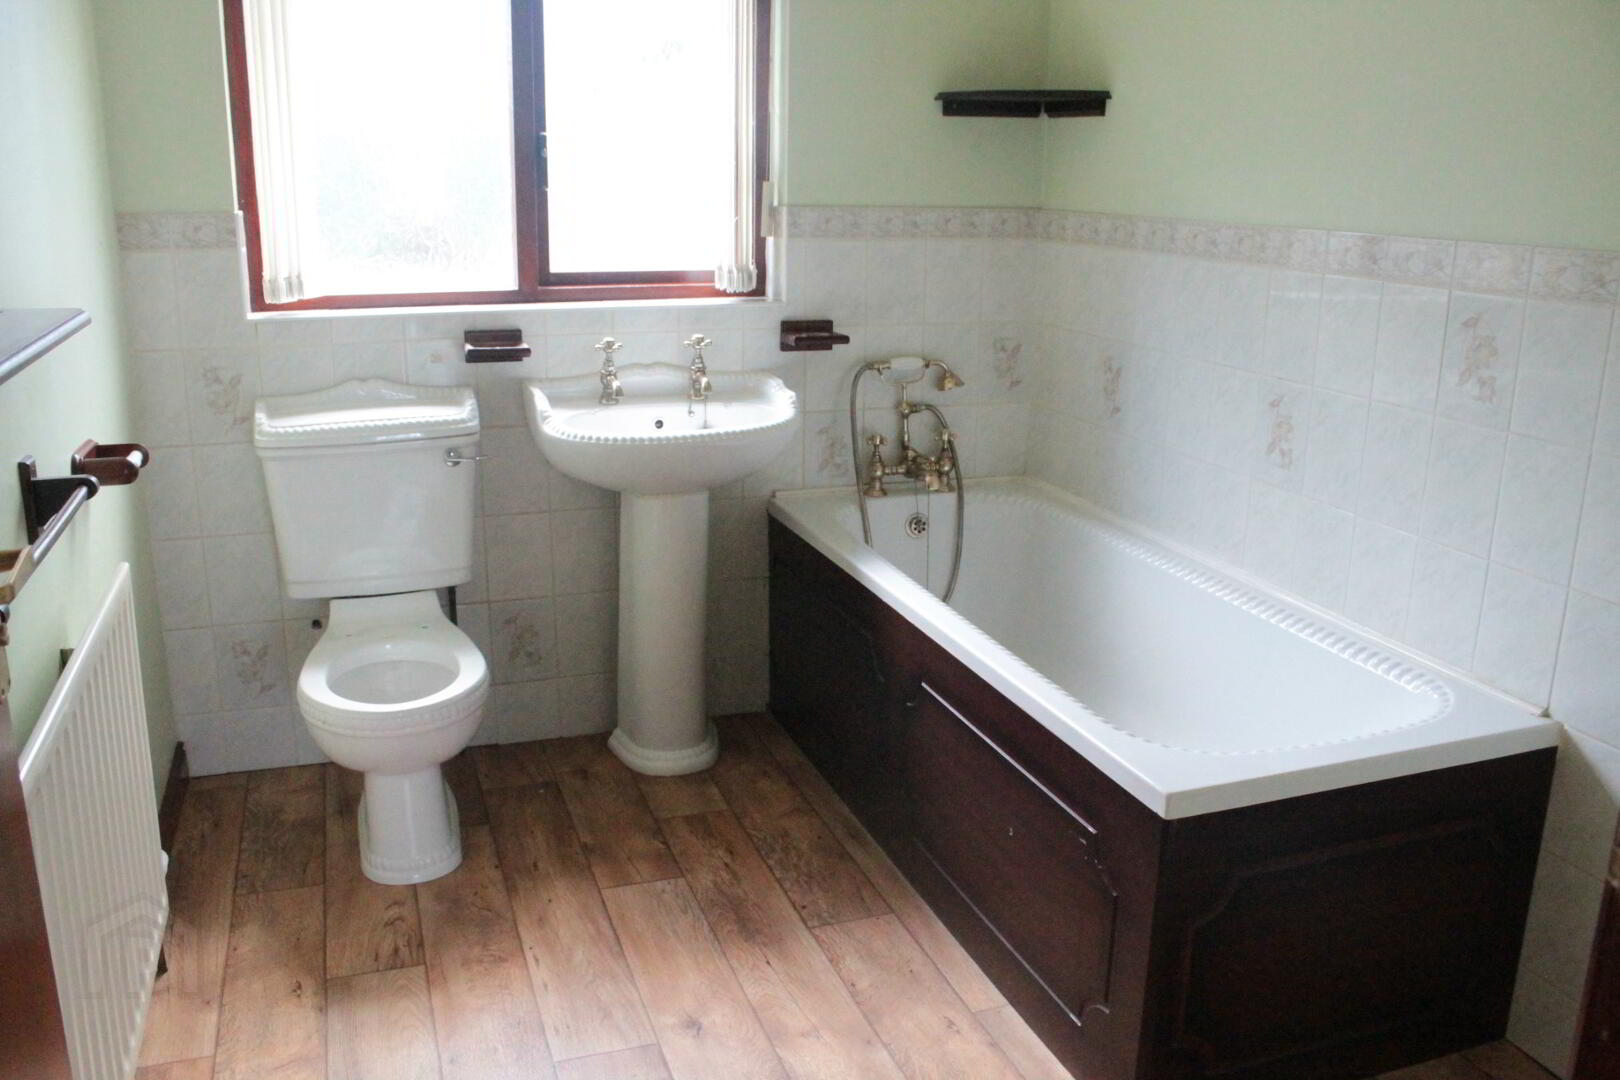
Bathroom & WC Combined: White suite. Telephone hand shower over bath. Half tiled walls around bath, WC and wash-hand basin. Extractor fan. Radiator.
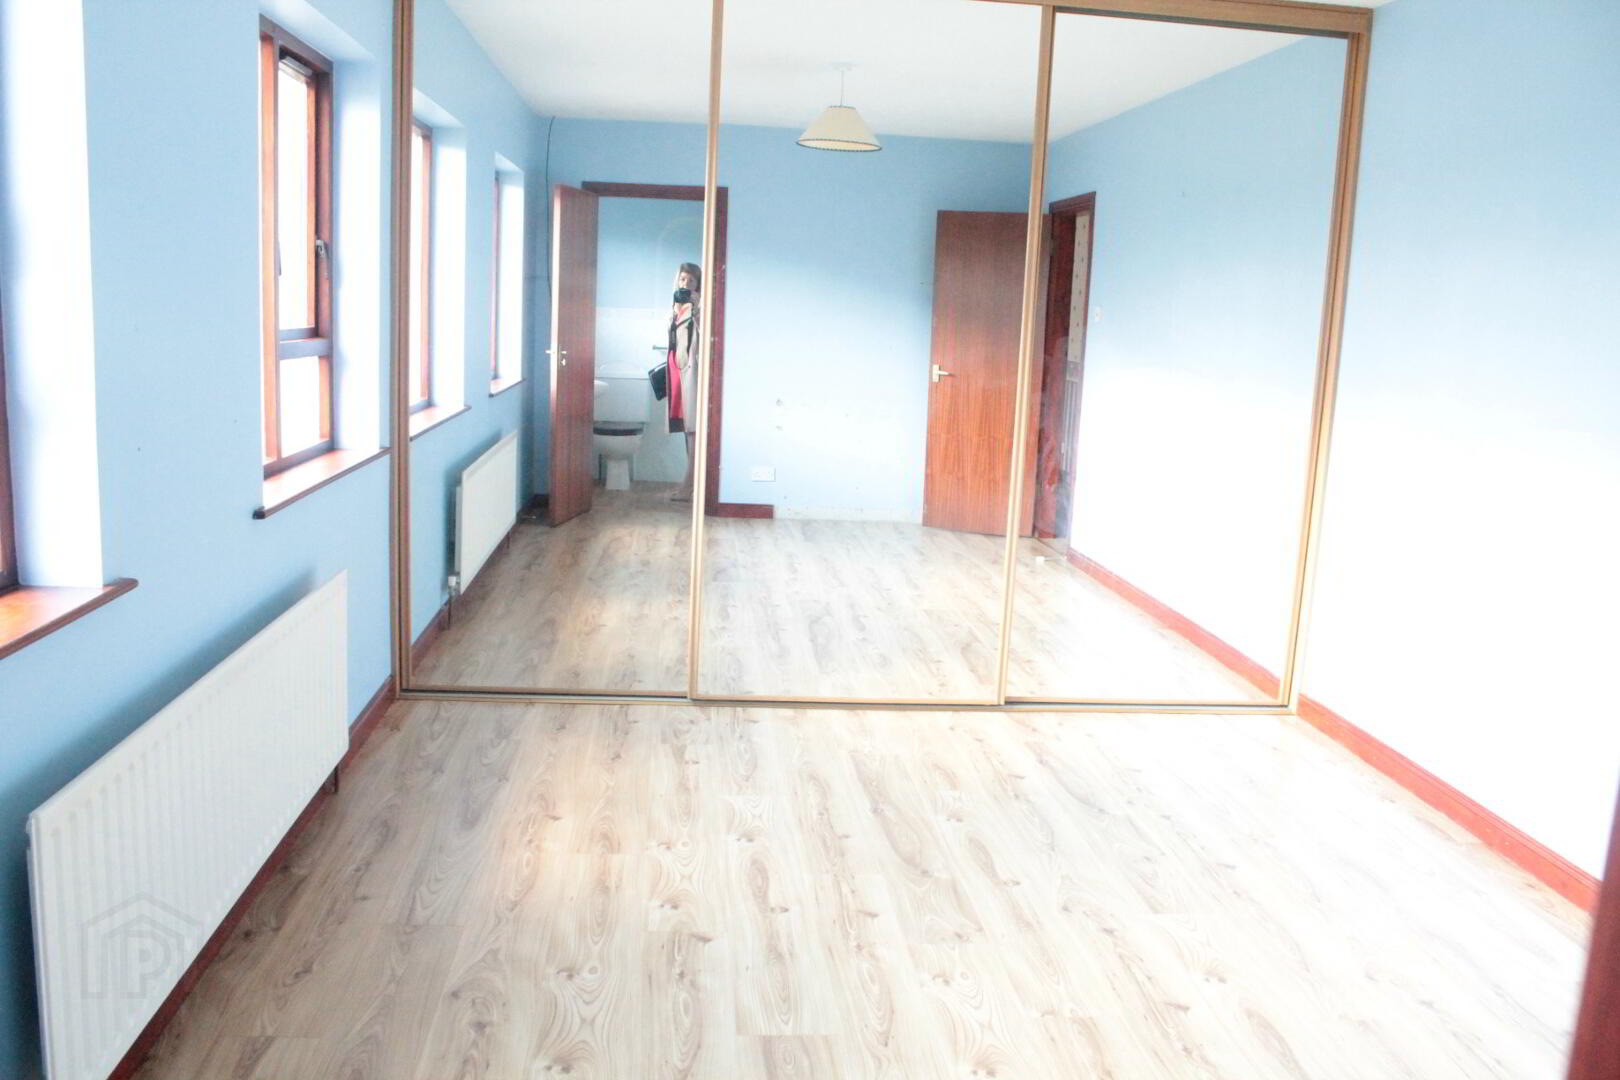
Master Bedroom: Built in wardrobes with sliding mirror doors. Laminate wood flooring. Radiator.
En-suite: Fully tiled large shower cubicle with mains shower. Half tiled walls around WC and wash-hand basin. Extractor. Radiator.
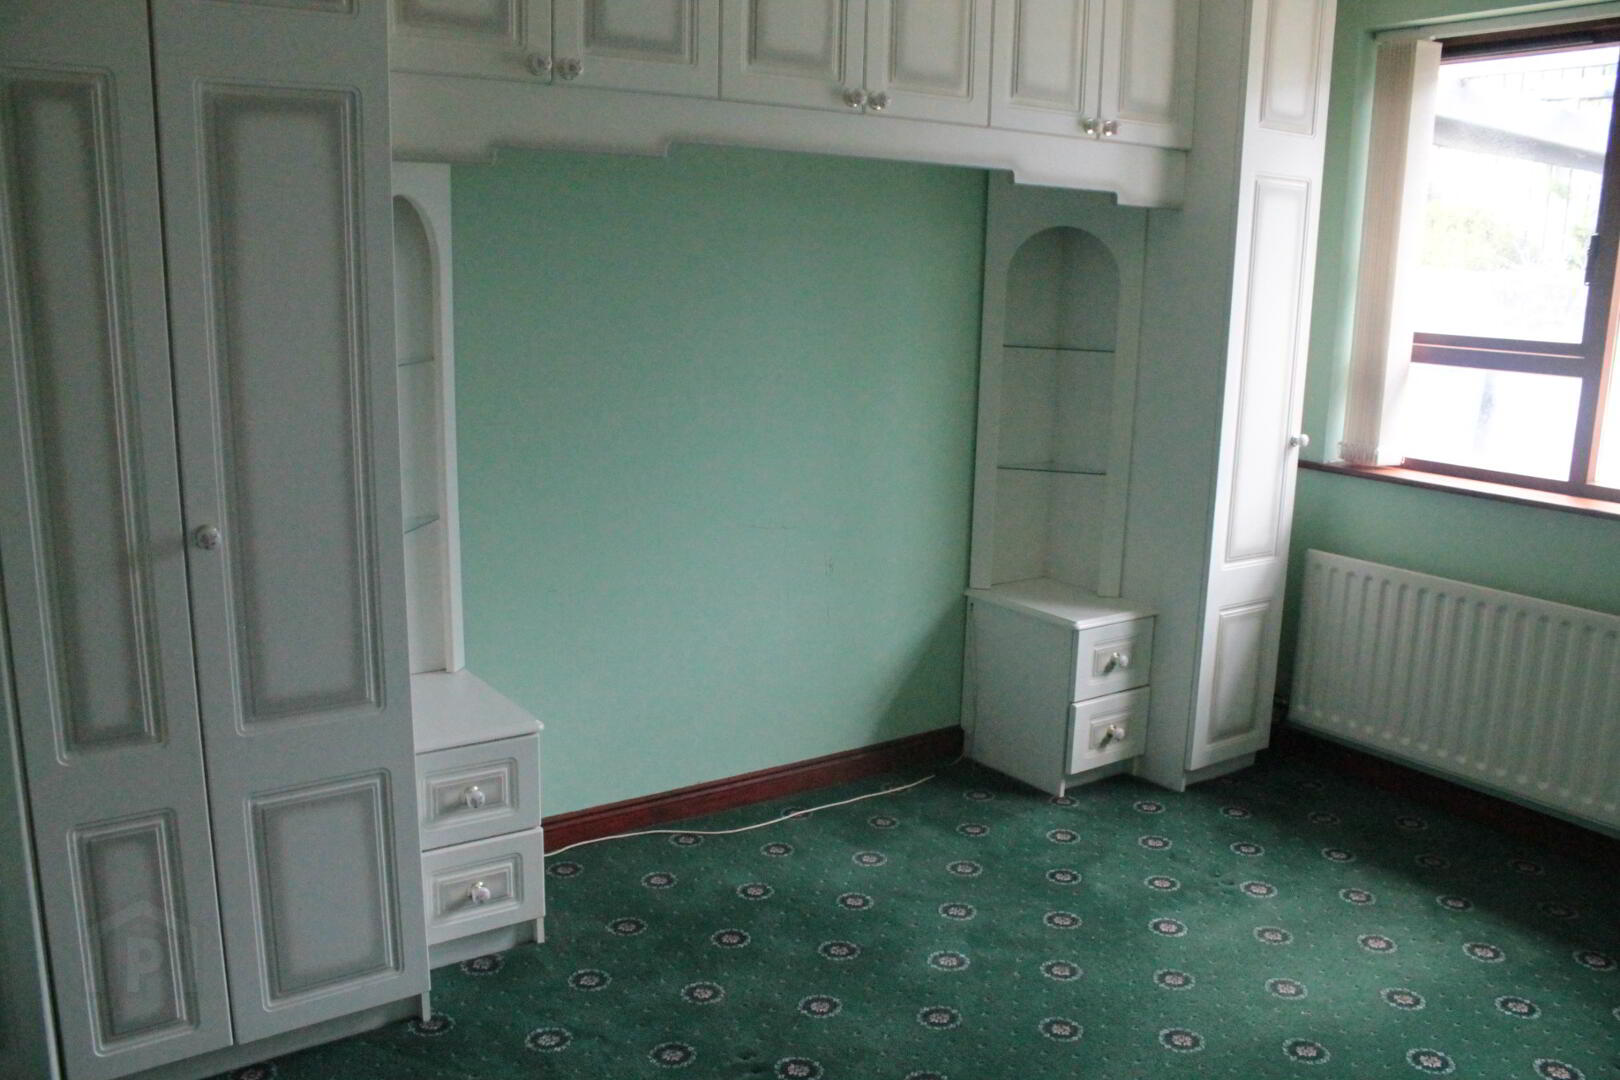
Bedroom 2: Fitted bedroom furniture to include 2 single wardrobes, bed-side cabinets and over-head storage. Radiator.
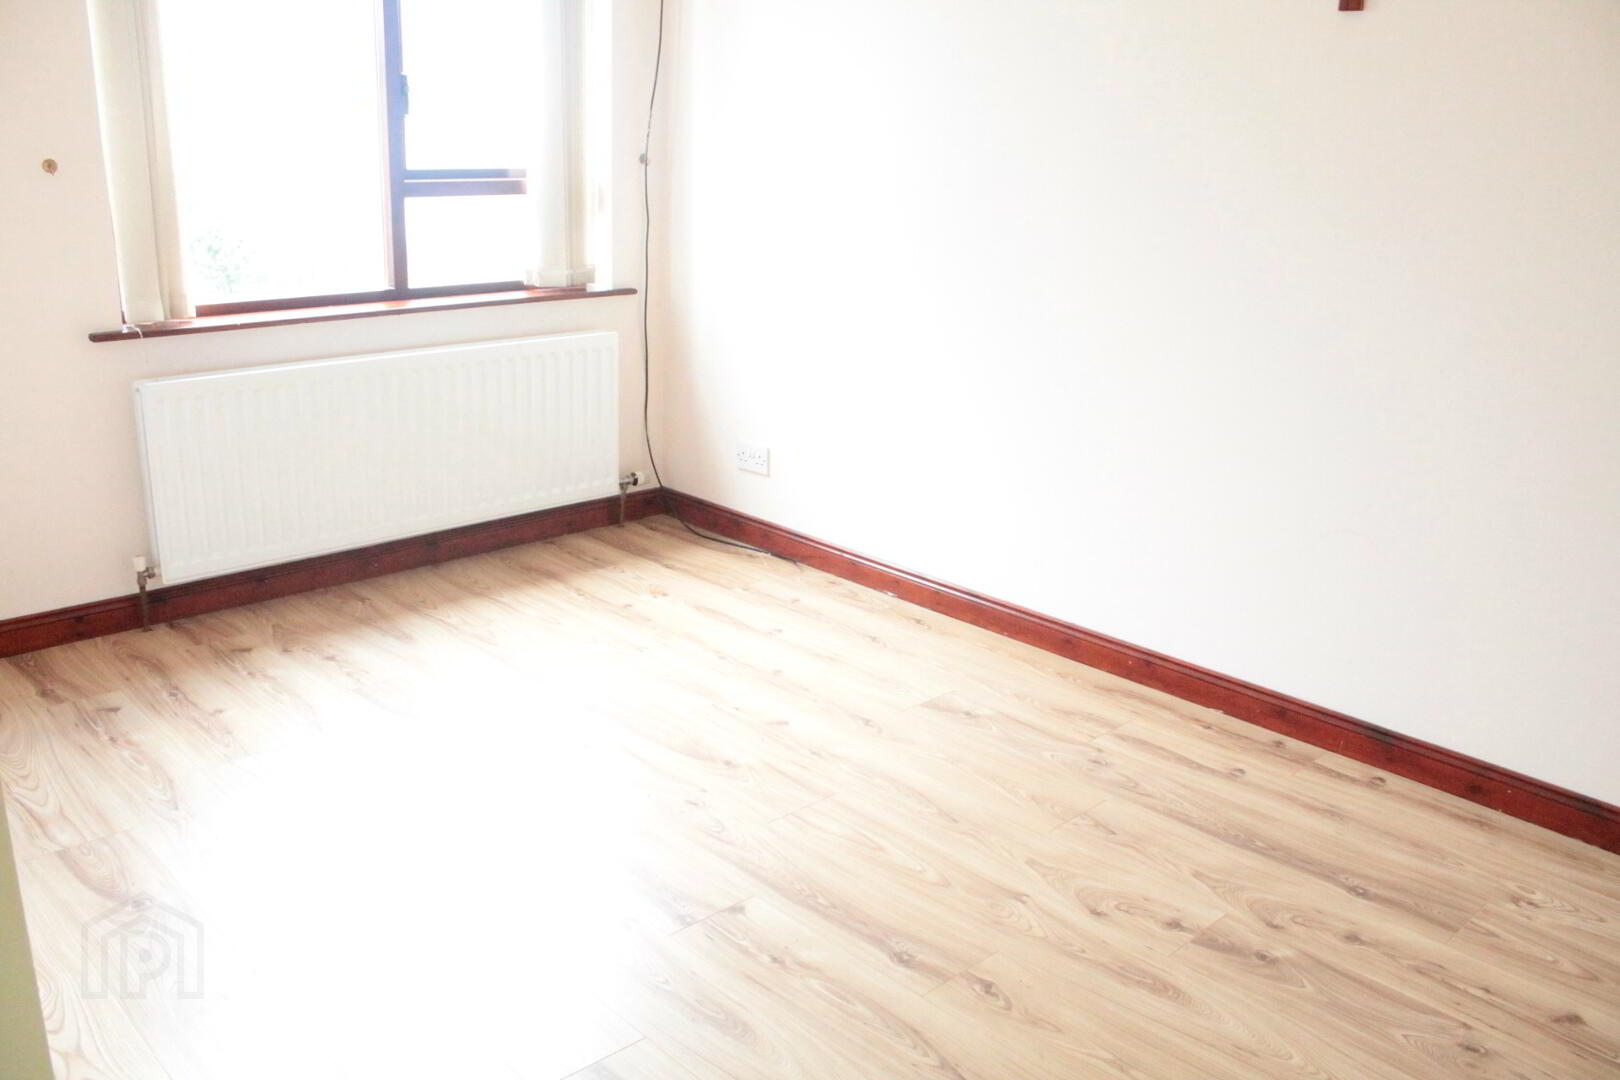
Bedroom 3: Radiator.
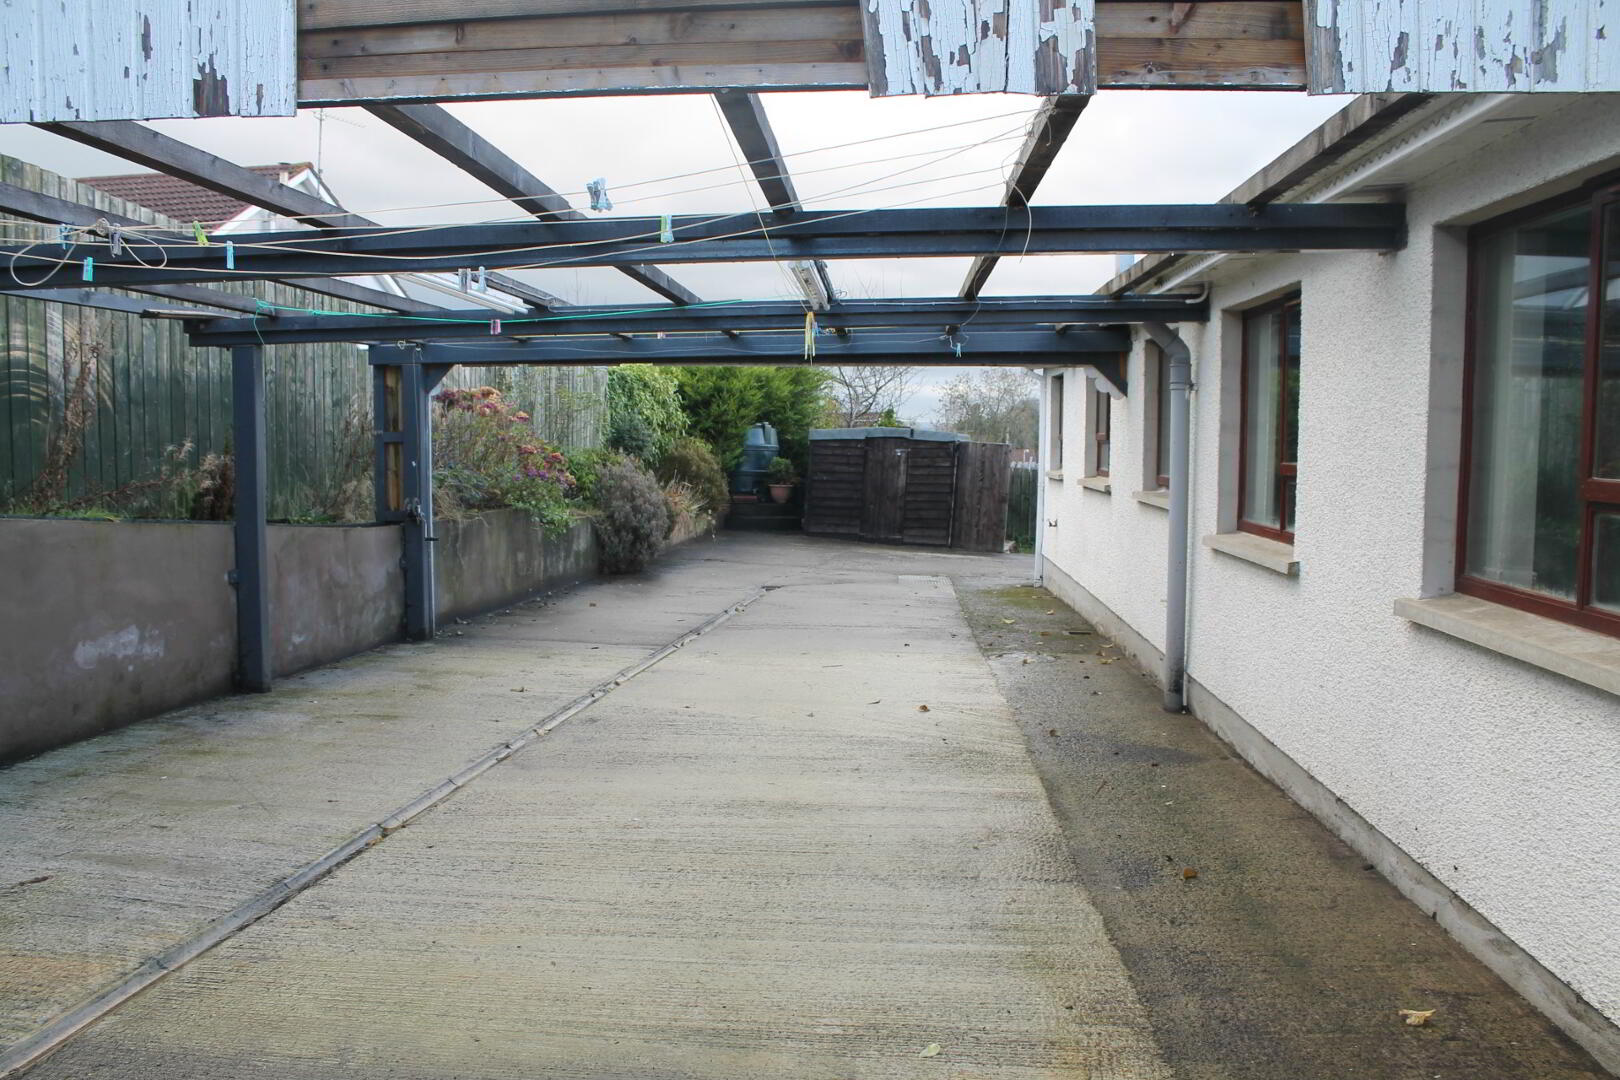
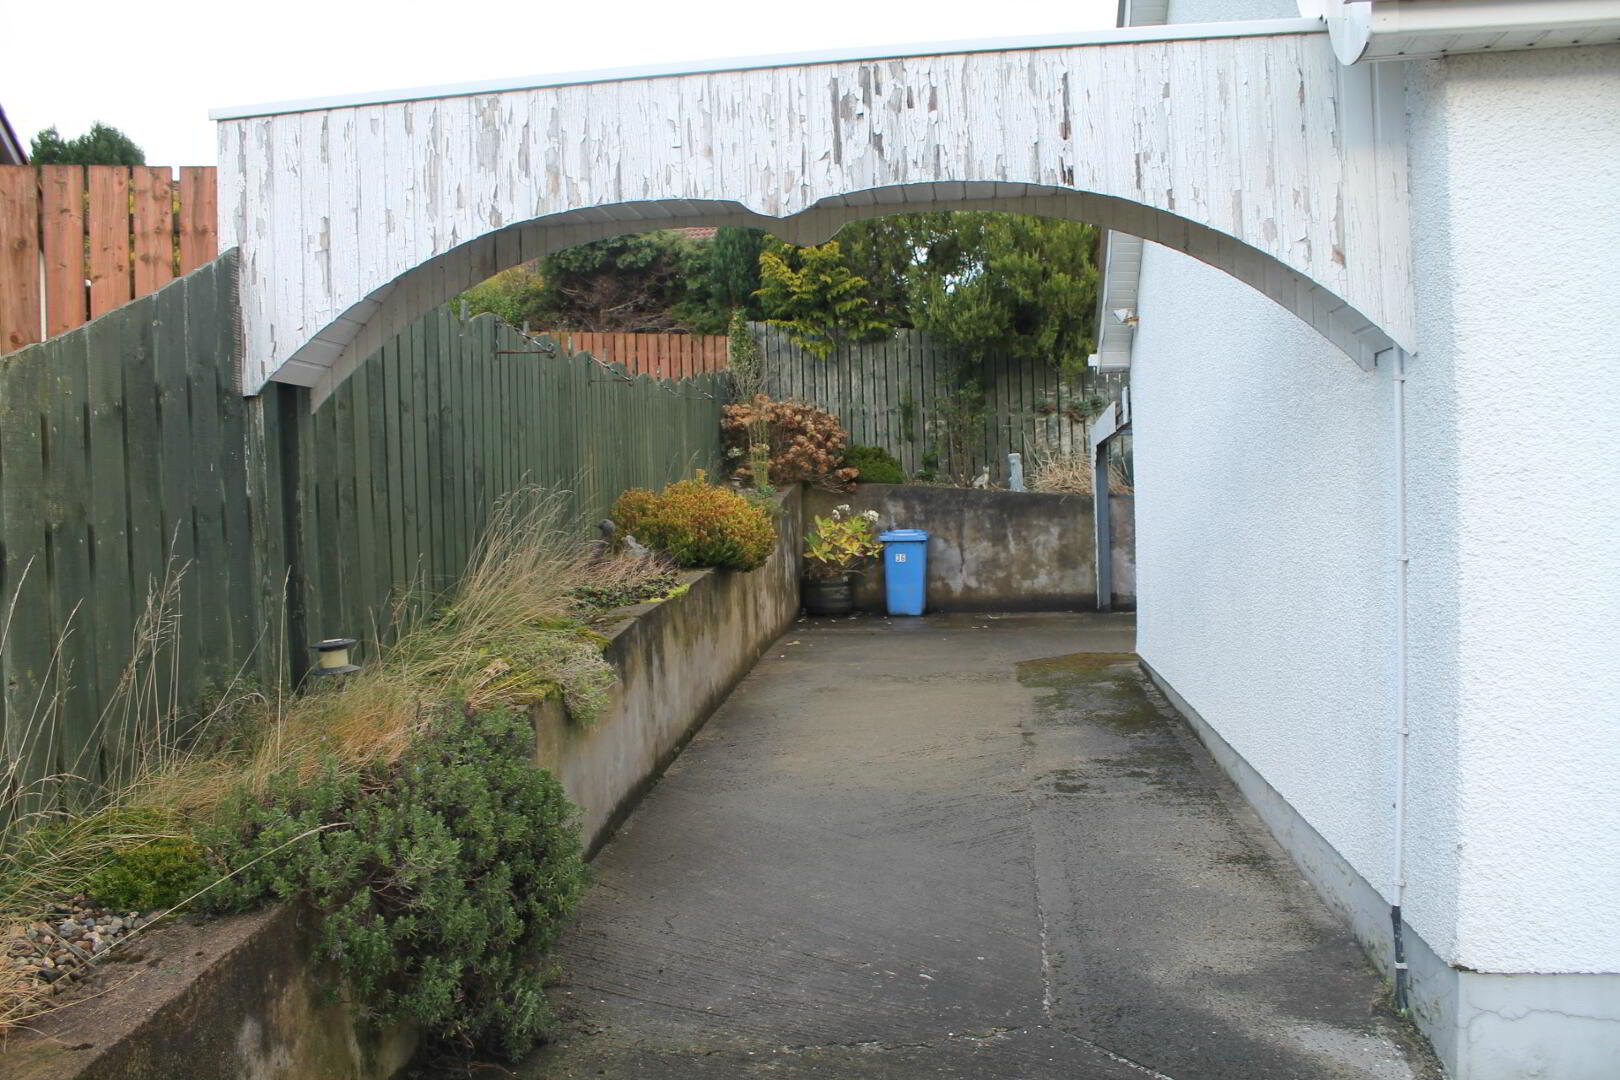
Exterior: Screened driveway to front. Outside lights. Outside tap. Screened flowerbed with selection of shrubbery. Garden shed.
Heating system and electrical appliances not tested.
Need some more information?
Fill in your details below and a member of our team will get back to you.
Free Valuations
Get a FREE valuation on your property by contacting us today
With over 50 years of experience in the local market, we will inspect your property and do our utmost to secure the highest price for you in the current market conditions.
Enquire Today