





This site uses cookies to store information on your computer
Read more

Contact Us
Estate & Letting Agents Coleraine
« Back
Sold |
3 Bed Detached House |
SOLD
Thinking of Selling?
Find out how much your home is worth with our free, no-obligation valuation service.
4 Grasmere Coleraine , BT52 2DJ
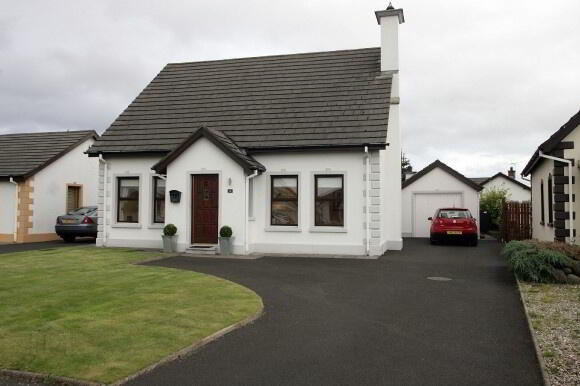
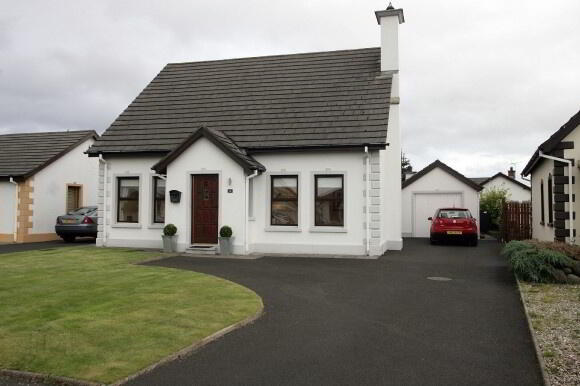
SOLDAN EXCEPTIONAL DETACHED FAMILY HOME OCCUPYING A SUPERB SITE WITH PRIVATE GARDENS. FINISHED TO A VERY HIGH STANDARD THROUGHOUT AND OFFERING GENEROUS ACCOMMODATION. WITH SO MUCH TO OFFER IN WAY OF LOCATION, ACCOMMODATION AND QUALITY, EARLY INSPECTION IS HIGHLY RECOMMENDED.
Key Information
| Address | 4 Grasmere, Coleraine |
|---|---|
| Style | Detached House |
| Status | Sold |
| Bedrooms | 3 |
| Bathrooms | 1 |
| Receptions | 2 |
| Heating | Oil |
| EPC Rating | D55/C70 |
Features
- 3 BEDROOM DETACHED HOME
- OIL FIRED CENTRAL HEATING
- HARDWOOD DOUBLE GLAZED WINDOWS
- BURGLAR ALARM
- MODERN & SYLISH DECOR THROUGHOUT
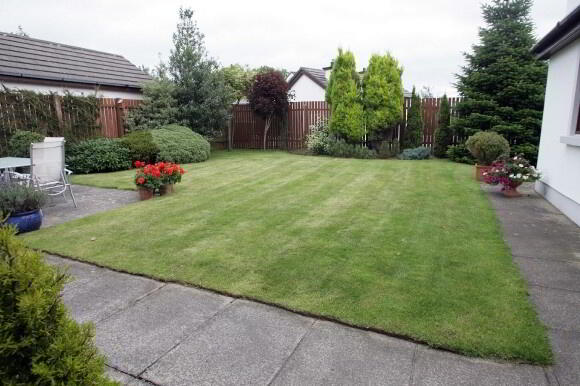
- ENCLOSED REAR GARDEN WITH PATIO AREA
- LOCATED IN QUIET RESIDENTIAL AREA & IDEAL FOR COMMUTING
- CAN ONLY BE APPRECIATED UPON INTERNAL INSPECTION
Additional Information
ACCOMMODATION
Entrance Hall: Pergo laminate wooden flooring. Telephone point. Radiator.
Hotpress & Immersion Heater.
Georgian glass door leading to....
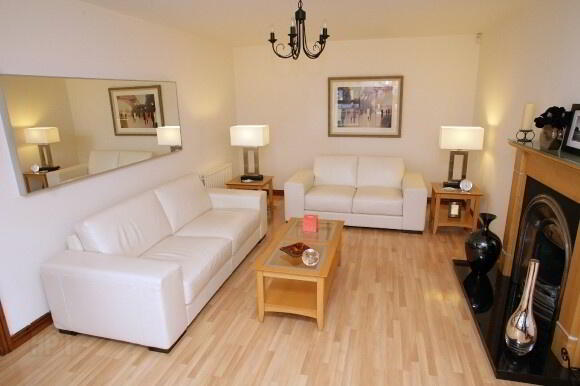
Lounge: 18'7 x 11'7 Pergo laminate wooden flooring. Feature fireplace with maple surround, cast iron inset, granite hearth and back boiler. Dimmer switch. TV point. Radiator.
Georgian glass door leading to....
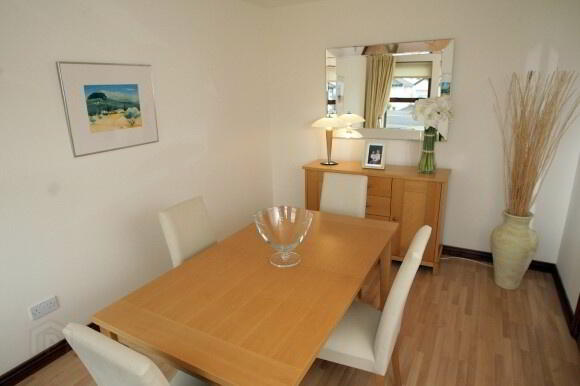
Dining Room: 12'1 x 9'5 Pergo laminate wooden flooring. Radiator.
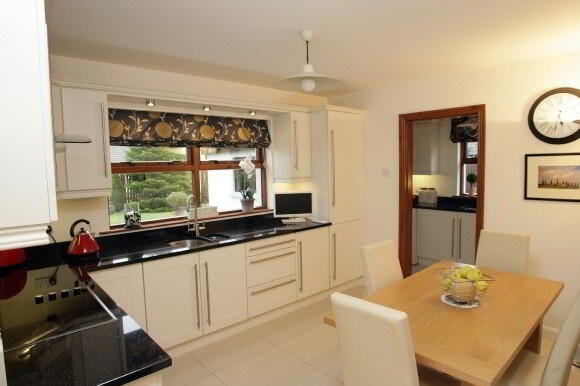
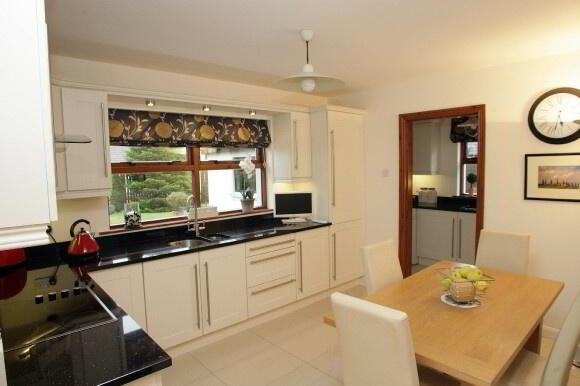
Kitchen 12'1 x 10'2 Recently fitted eye and low level 'shaker style' units with granite worktops and upstand to include one and a half bowl 'Frankie' stainless steel sink unit, ceramic hob and built in oven, glass splash back above hob, chrome extractor fan, integrated fridge freezer, glass display unit and pelmet recessed lights. Polish Porcelain tiled floor. TV point. Radiator.
Utility: 10'3 x 5'5 Low level units with granite worktops and upstand to include stainless steel sink unit. Plumbed for automatic washing machine and dishwasher. Space for tumble dryer. Polished Porcelain tiled floor. Half stable door. Radiator.
Bedroom 3: 9'7 x 8'5 Currently used as a study. Pergo laminate wooden flooring. Radiator.
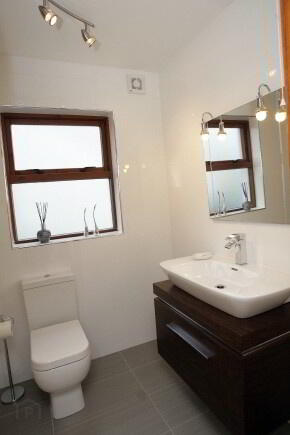
Bathroom & WC Combined: Recently fitted white suite to include chrome towel rail, low flush WC, 'Twyford' basin on wenge wood vanity unit and extractor fan. Fully tiled walls and floor.
First Floor
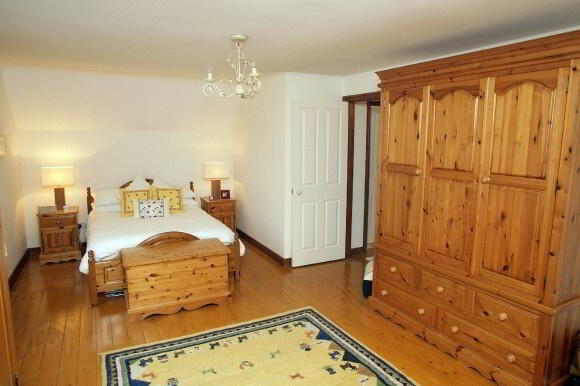
Bedroom 1: 20'4 x 12'2 Tongue and groove wooden flooring. Radiator.
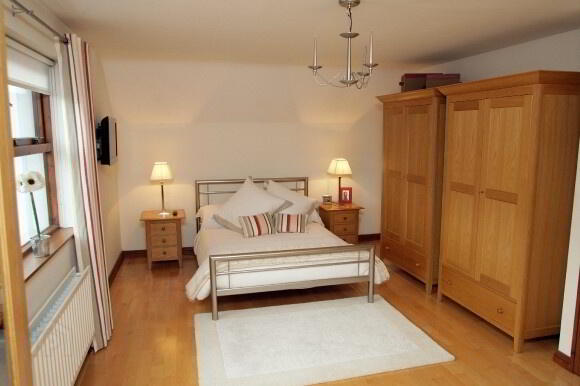
Bedroom 2: 20'3 x 11'7 Maple wooden flooring. Telephone point. TV point. Radiator.
Shower Room: Amtico flooring. Recently fitted 'Catalano' basin and feature unit in walnut, shower cubicle with PVC panelling and electric shower, low flush WC and chrome heated towel rail . Recessed lights. Extractor fan.
Garage: 17'9 x 10'3 Up and over door. Pedestrian door. Overhead storage. Vented for tumble dryer. Power points and lights.
Exterior: Secluded rear garden completely enclosed and bordered with trees and shrubs. Outside lights and tap. Tarmac drive.
Attic: Partly floored. Power point & light.
Need some more information?
Fill in your details below and a member of our team will get back to you.
Free Valuations
Get a FREE valuation on your property by contacting us today
With over 50 years of experience in the local market, we will inspect your property and do our utmost to secure the highest price for you in the current market conditions.
Enquire Today