





This site uses cookies to store information on your computer
Read more

Contact Us
Estate & Letting Agents Coleraine
« Back
Sold |
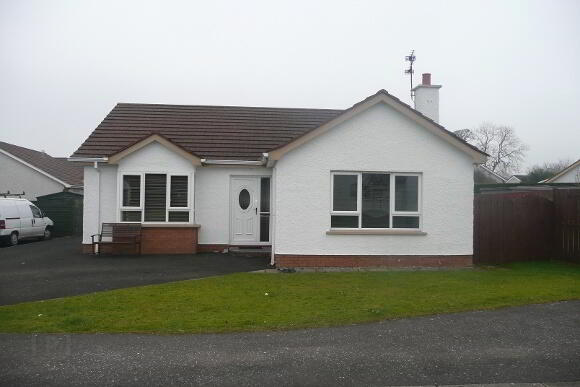
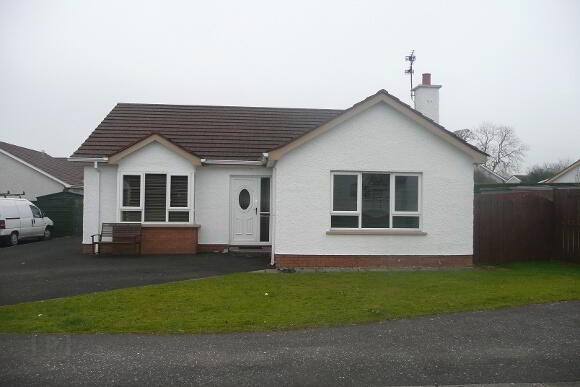
3 Bed Detached Bungalow |
SOLD
Thinking of Selling?
Find out how much your home is worth with our free, no-obligation valuation service.
7 Cloyfin Park Coleraine , BT52 2BL
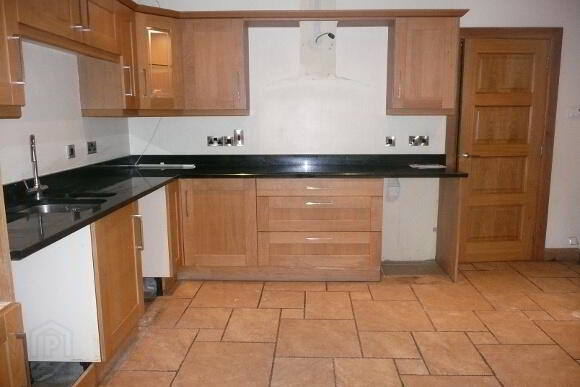
SOLDTHIS DETACHED BUNGALOW HAS RECENTLY BEEN EXTENDED TO PROVIDE A LARGE SUN ROOM TO THE REAR OF THE PROPERTY. THE PROPERTY BENEFITS FROM A LUXURY FITTED KITCHEN BUT IS IN NEED OF THE ELECTRICAL APPLIANCES. DEFINITELY ONE WORTH VIEWING.
Key Information
| Address | 7 Cloyfin Park, Coleraine |
|---|---|
| Style | Detached Bungalow |
| Status | Sold |
| Bedrooms | 3 |
| Bathrooms | 1 |
| Receptions | 2 |
| Heating | Oil |
| EPC Rating | E48/C70 |
Features
- 3 BEDROOM / 2 RECEPTION DETACHED BUNGALOW
- OIL FIRED CENTRAL HEATING
- PVC WINDOWS AND DOORS
- OAK EFFECT PANEL DOORS
- SUN ROOM
- DETACHED GARAGE
- TARMAC DRIVE
- EARLY INSPECTION RECOMMENDED
Additional Information
Entrance Hall: Telephone point. Tiled floor. Radiator. Cloaks cupboard. Hot press.
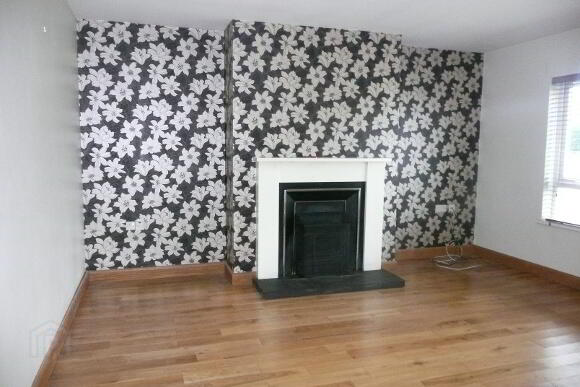
Lounge: 14'6 x 14'7 Feature fireplace with cast iron inset and tiled hearth. Television point. Solid wood flooring. Radiator.
Kitchen: 10'9 x 13'7 Eye and low level units to include one and a half bowl stainless steel sink unit, ceramic hob, granite worktop and upstand, glass display unit with light, saucepan drawer and wine rack. Space for oven, plumbed for dishwasher and piped for American Fridge/Freezer. Recessed lighting. Tiled floor. Radiator.
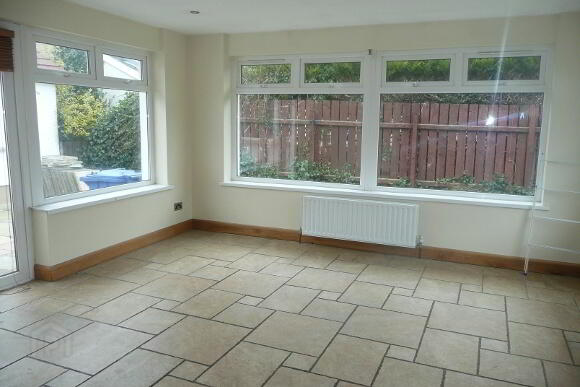
Sun Room: 13'1 x 14'3 Television point. Recessed lighting. Chrome sockets. Tiled floor. Radiator. Patio doors providing access to rear of property.
Bedroom 1: 10'0 x 13'9 Solid wood flooring. Radiator.
Bedroom 2: 12'5 x 10'3 plus bay window. Solid wood flooring. Radiator.
Bedroom 3: 10'2 x 8'2 Telephone point. Solid wood flooring. Radiator.
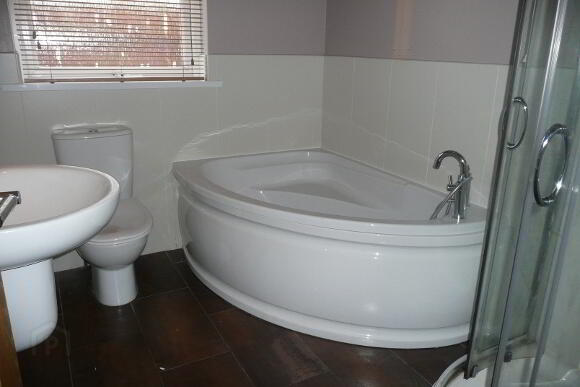
Bathroom & WC Combined: Corner bath with telephone hand shower. Fully tiled corner shower cubicle. Chrome towel rail. Recessed lighting. Half tiled walls. Tiled floor.
Exterior: Front and rear gardens laid in lawn. Paved patio area to rear. Tarmac driveway. Garage: 16'4 x 11'3 with boiler, strip lighting, power points, and pedestrian door.
Need some more information?
Fill in your details below and a member of our team will get back to you.
Free Valuations
Get a FREE valuation on your property by contacting us today
With over 50 years of experience in the local market, we will inspect your property and do our utmost to secure the highest price for you in the current market conditions.
Enquire Today