





This site uses cookies to store information on your computer
Read more

Contact Us
Estate & Letting Agents Coleraine
« Back
Sold |
4 Bed Detached Bungalow |
SOLD
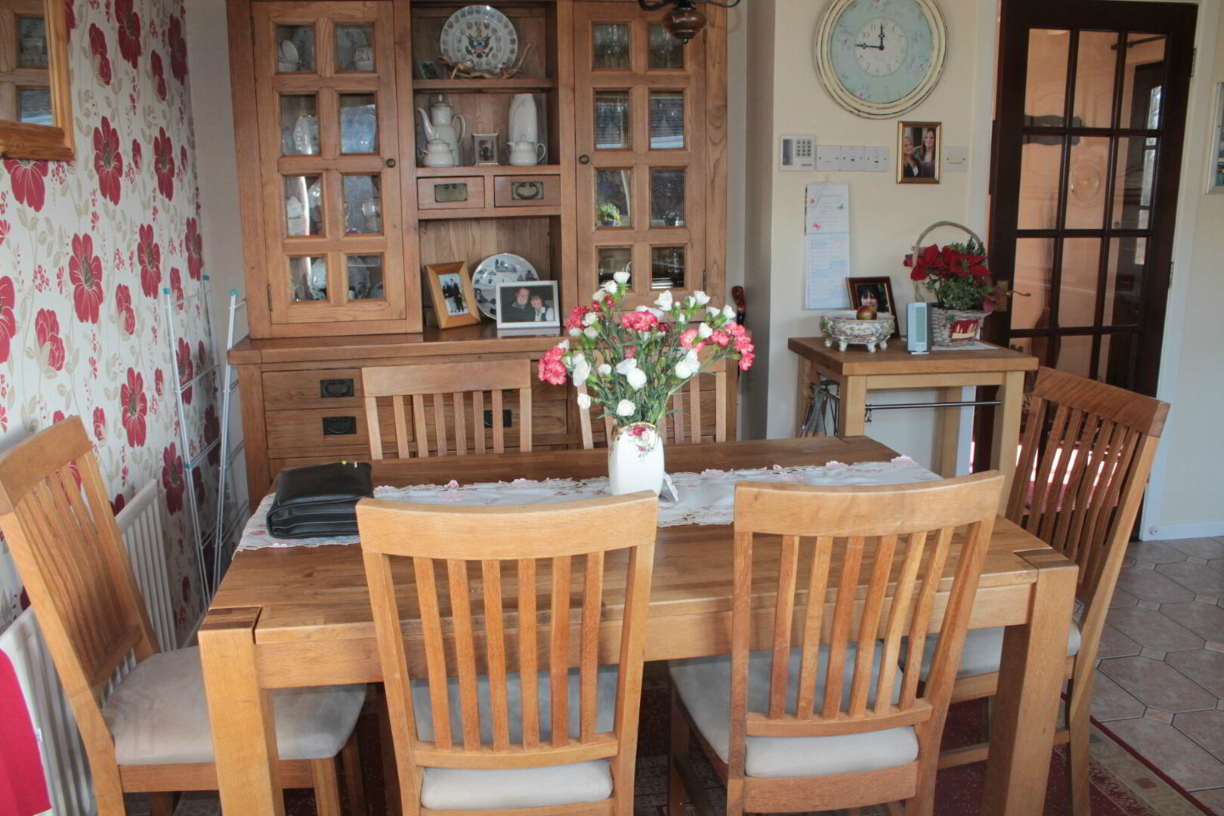
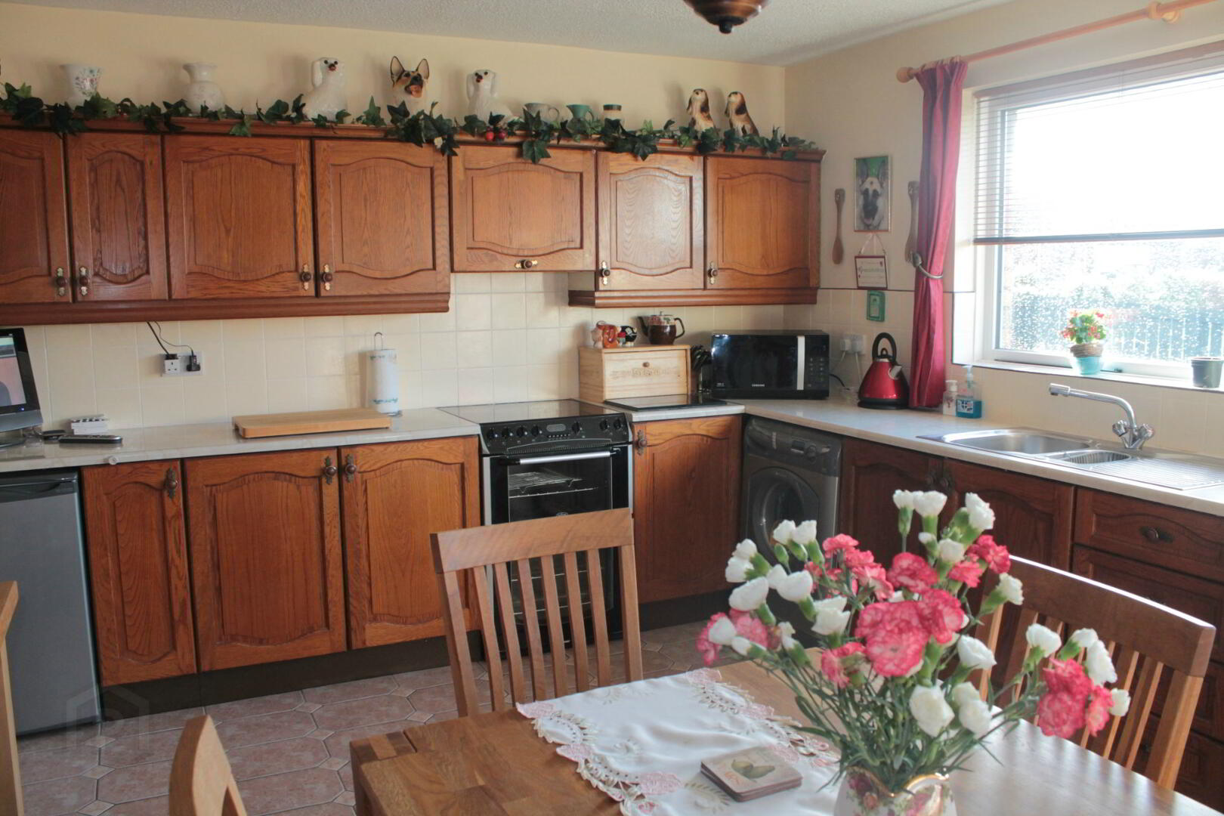
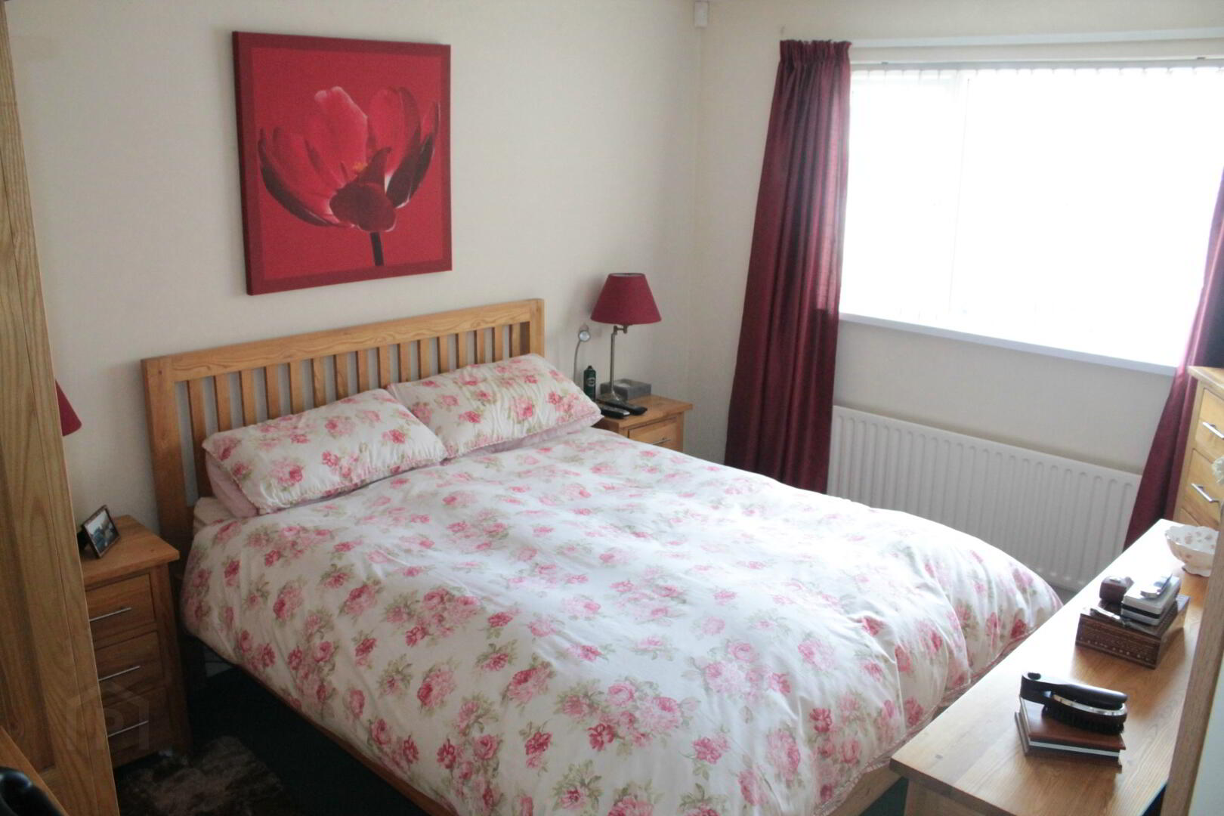
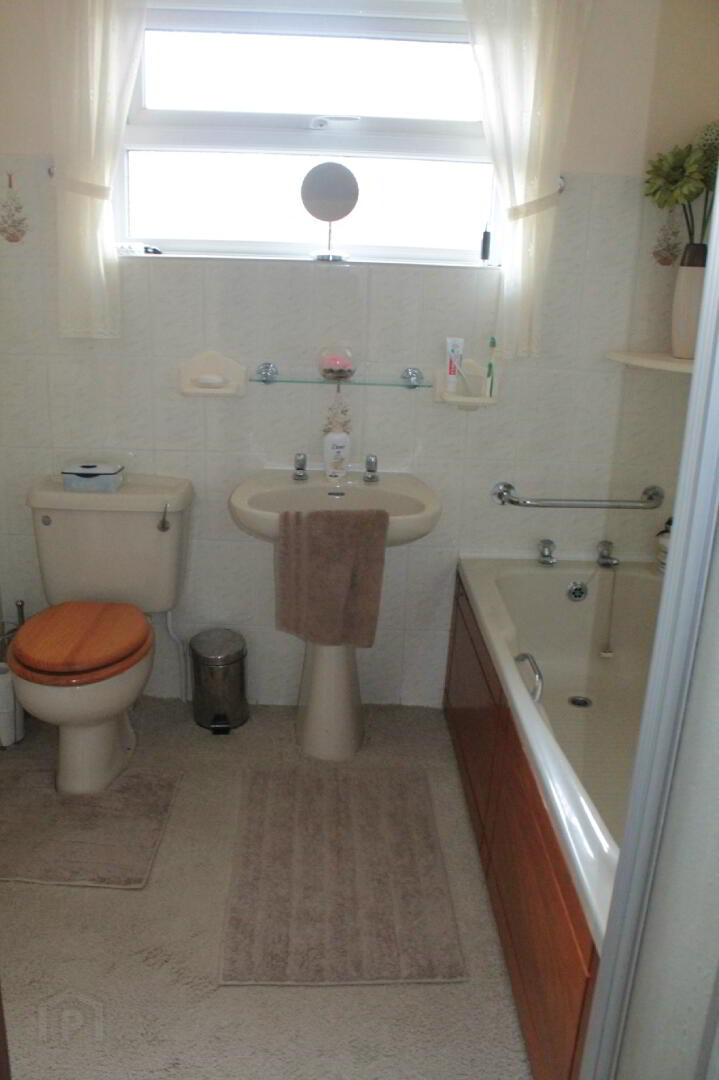
Thinking of Selling?
Find out how much your home is worth with our free, no-obligation valuation service.
74 Avonbrook Gardens Coleraine , BT52 1SS
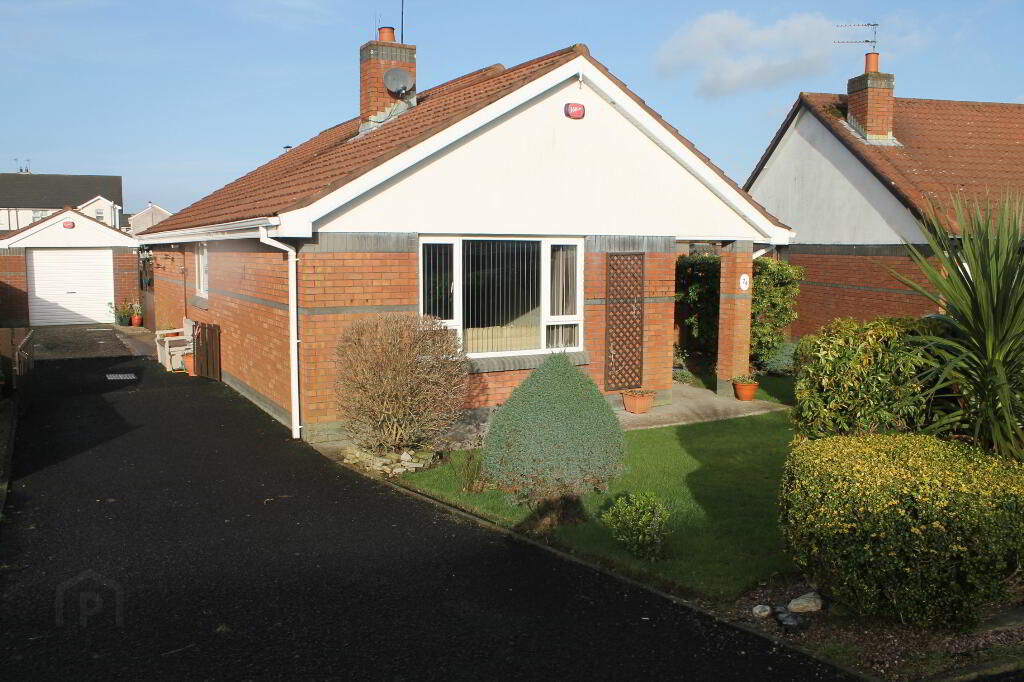
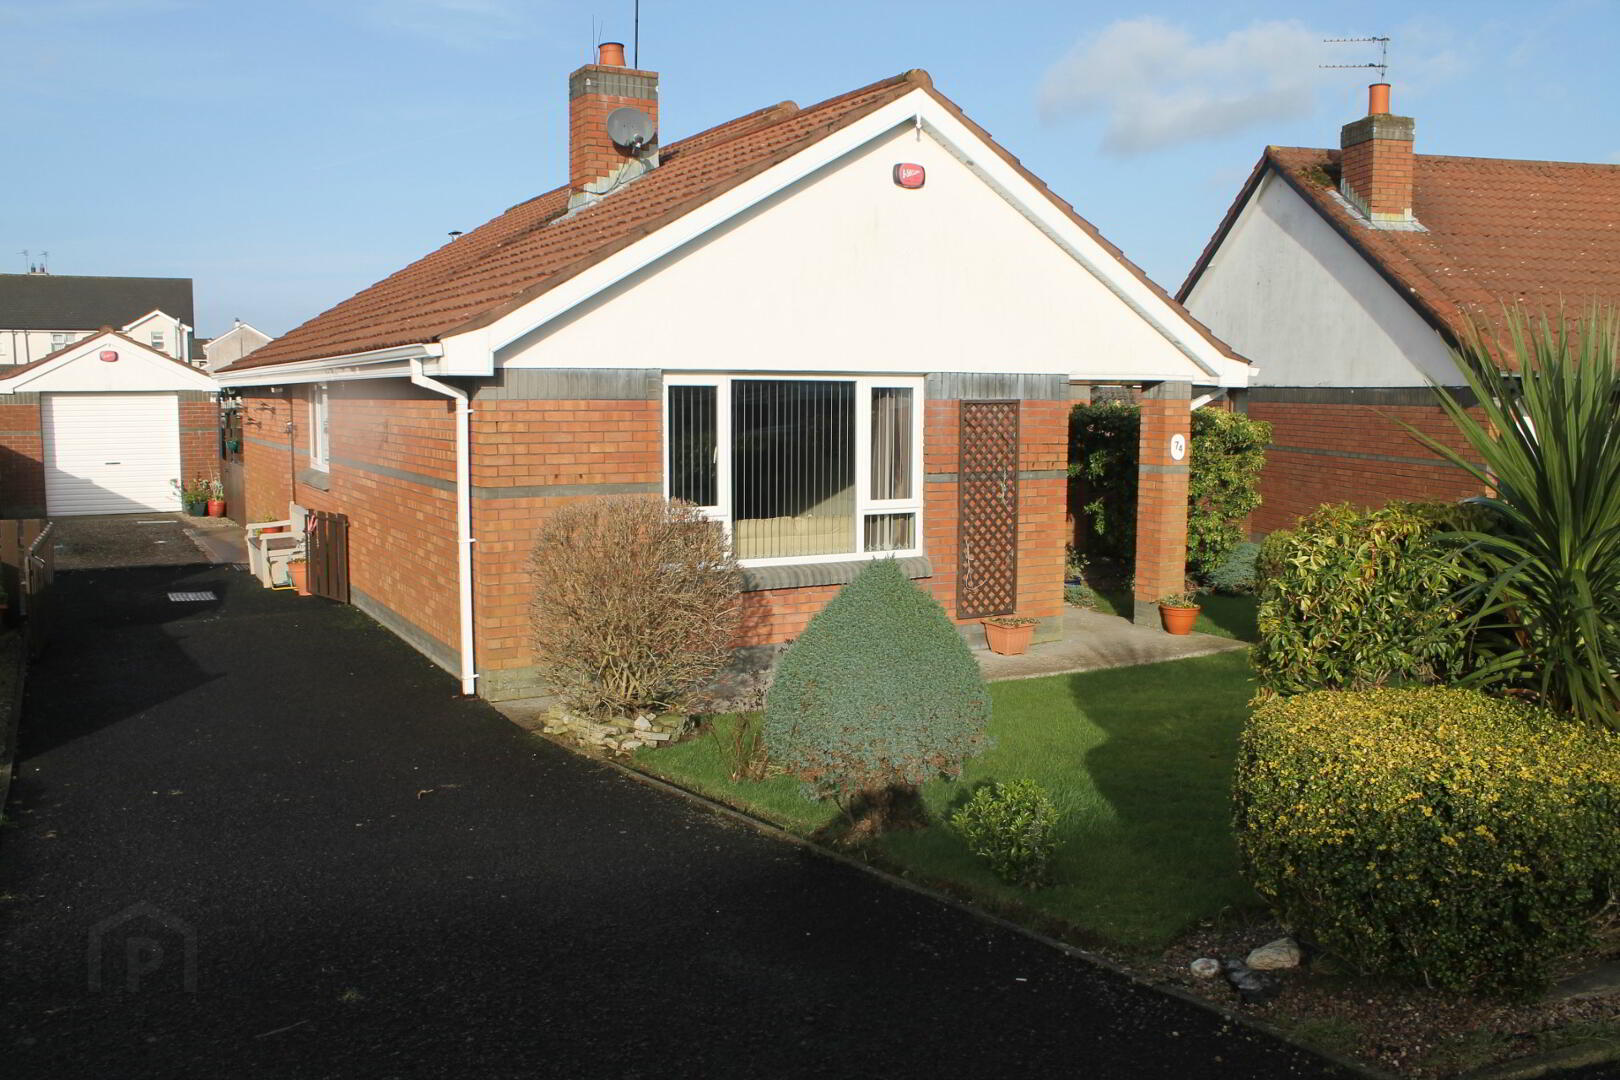
SOLDSITUATED OFF THE POPULAR MOUNTSANDEL ROAD AND WITH GOOD DEMAND FOR DETACHED BUNGALOWS WE FEEL THIS PROPERTY WILL ATTRACT ALOT OF INTEREST. ENJOYING THE BENEFITS OF DUAL CENTRAL HEATING AND DOUBLE GLAZED WINDOWS MAKING THIS A WARM COSY HOME. SET ON A MATURE SITE WITH ENCLOSED GARDENS TO REAR COUPLED WITH VERSATILE ACCOMMODATION VIEWING IS A MUST!
Key Information
| Address | 74 Avonbrook Gardens, Coleraine |
|---|---|
| Style | Detached Bungalow |
| Status | Sold |
| Bedrooms | 4 |
| Bathrooms | 1 |
| Receptions | 1 |
| Heating | Dual (Solid & Oil) |
| EPC Rating | F35/D62 |
Features
- 4 BEDROOM / 1 RECEPTION
- DETACHED BUNGALOW WITH GARAGE
- OFCH & SFCH
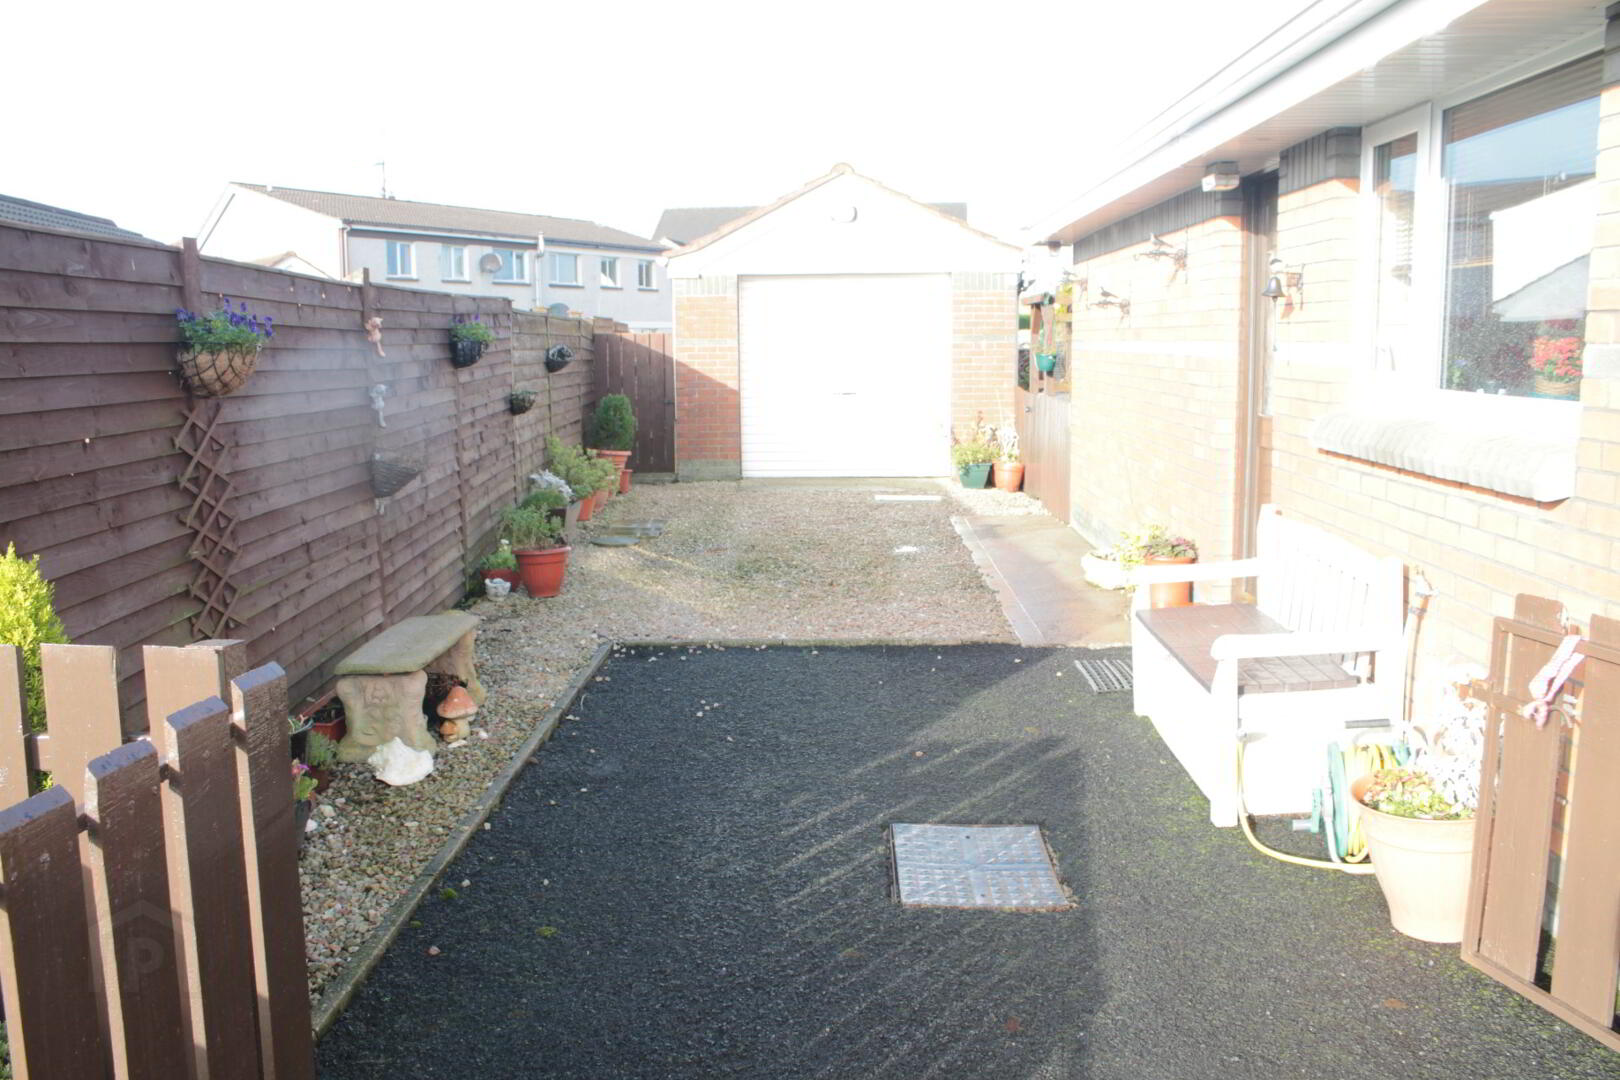
- TARMAC DRIVEWAY
- WELL PLANNED LAYOUT
- PVC DOUBLE GLAZED WINDOWS
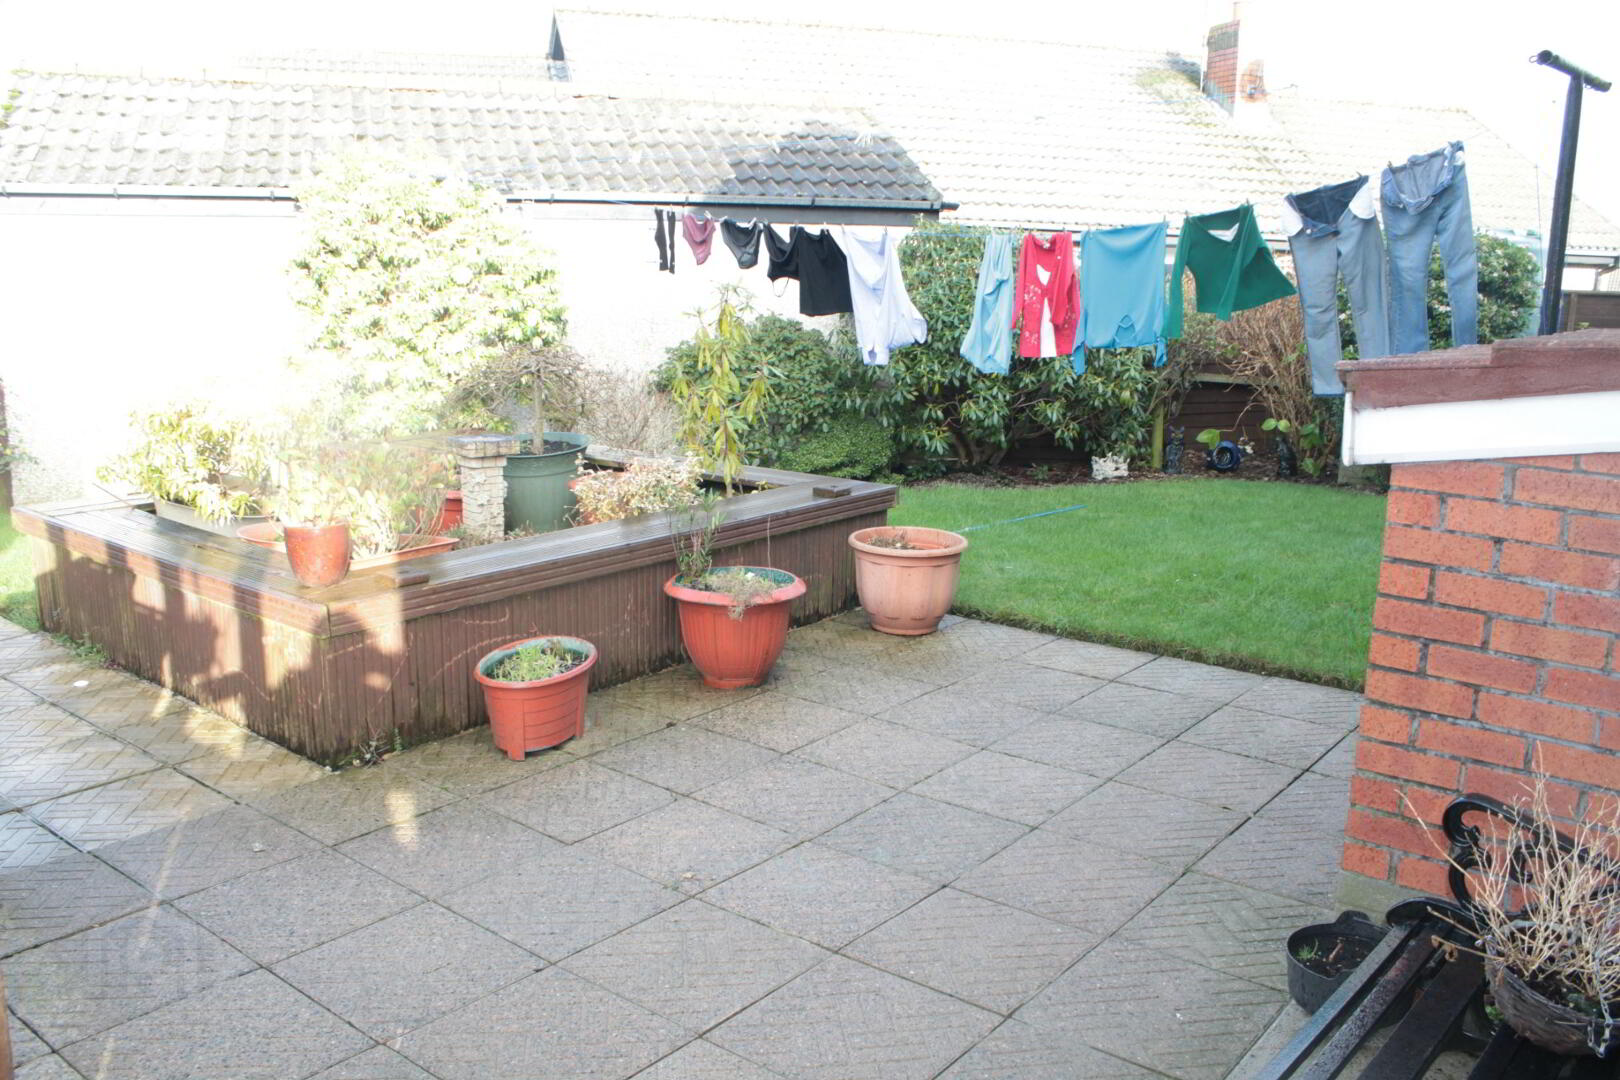
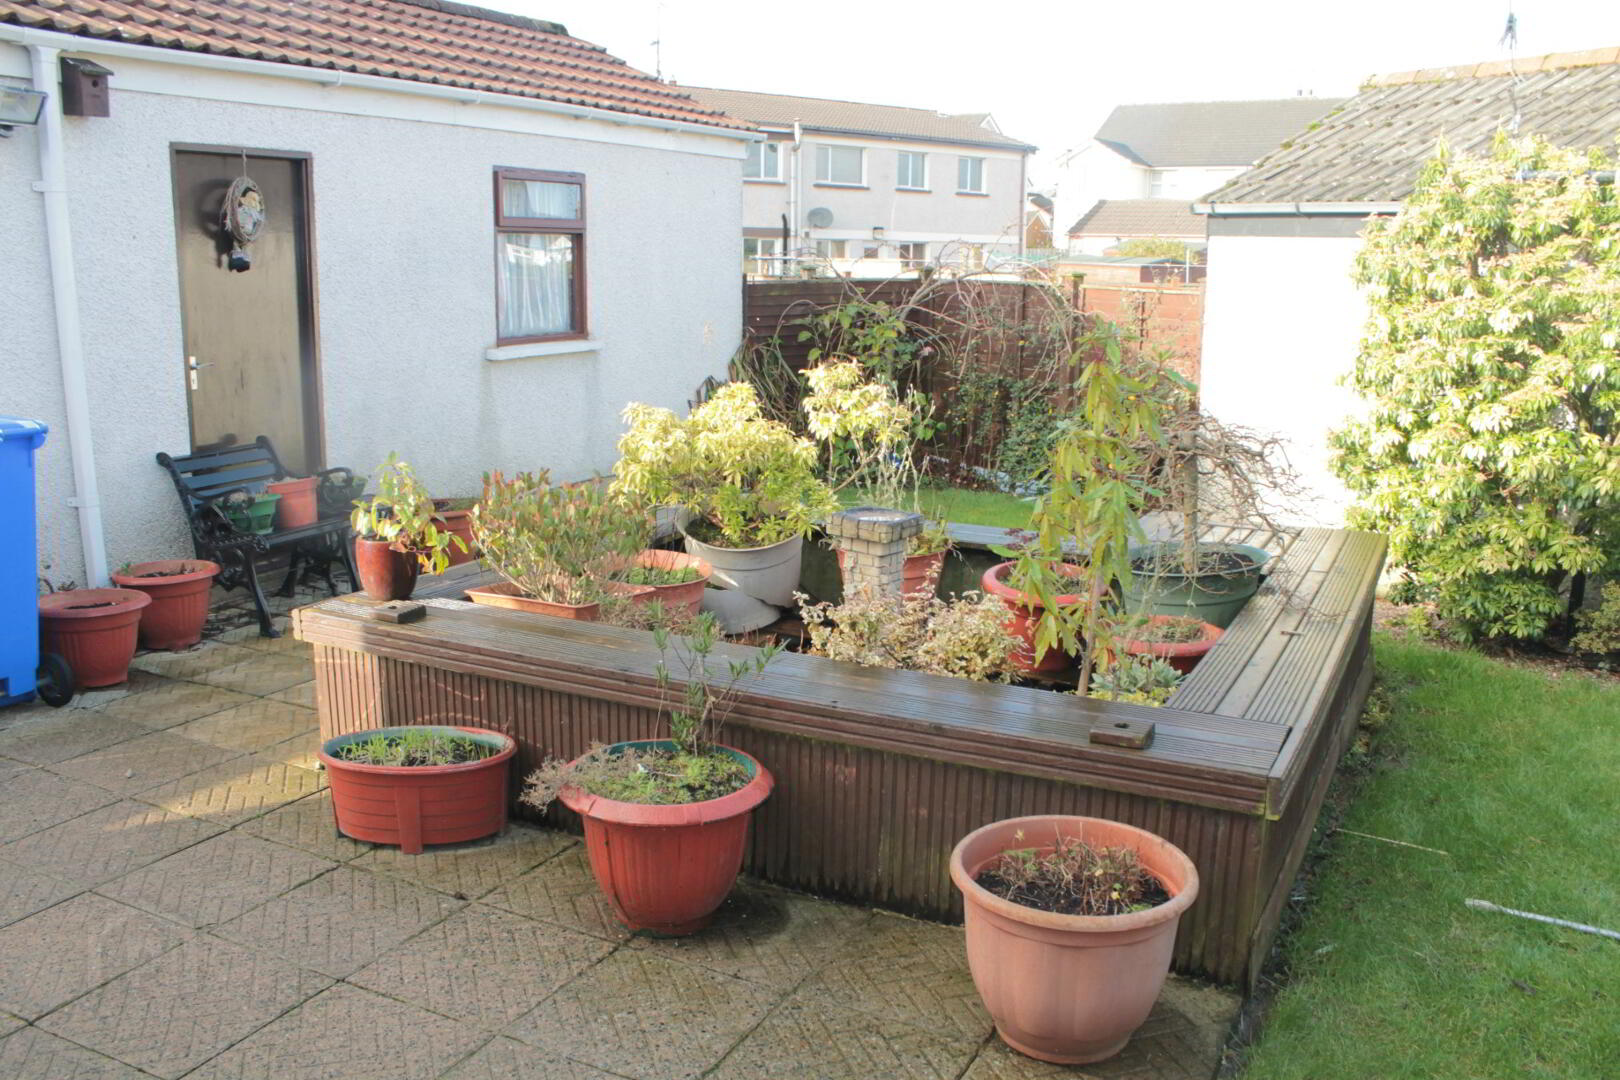
- PAVED PATIO
- GOOD DECORATIVE ORDER
- BURGULAR ALARM
Additional Information
Entrance Hall: Laminate wood flooring. Telephone point. Radiator. Two cloaks cupboards. Hot press.
French door to;
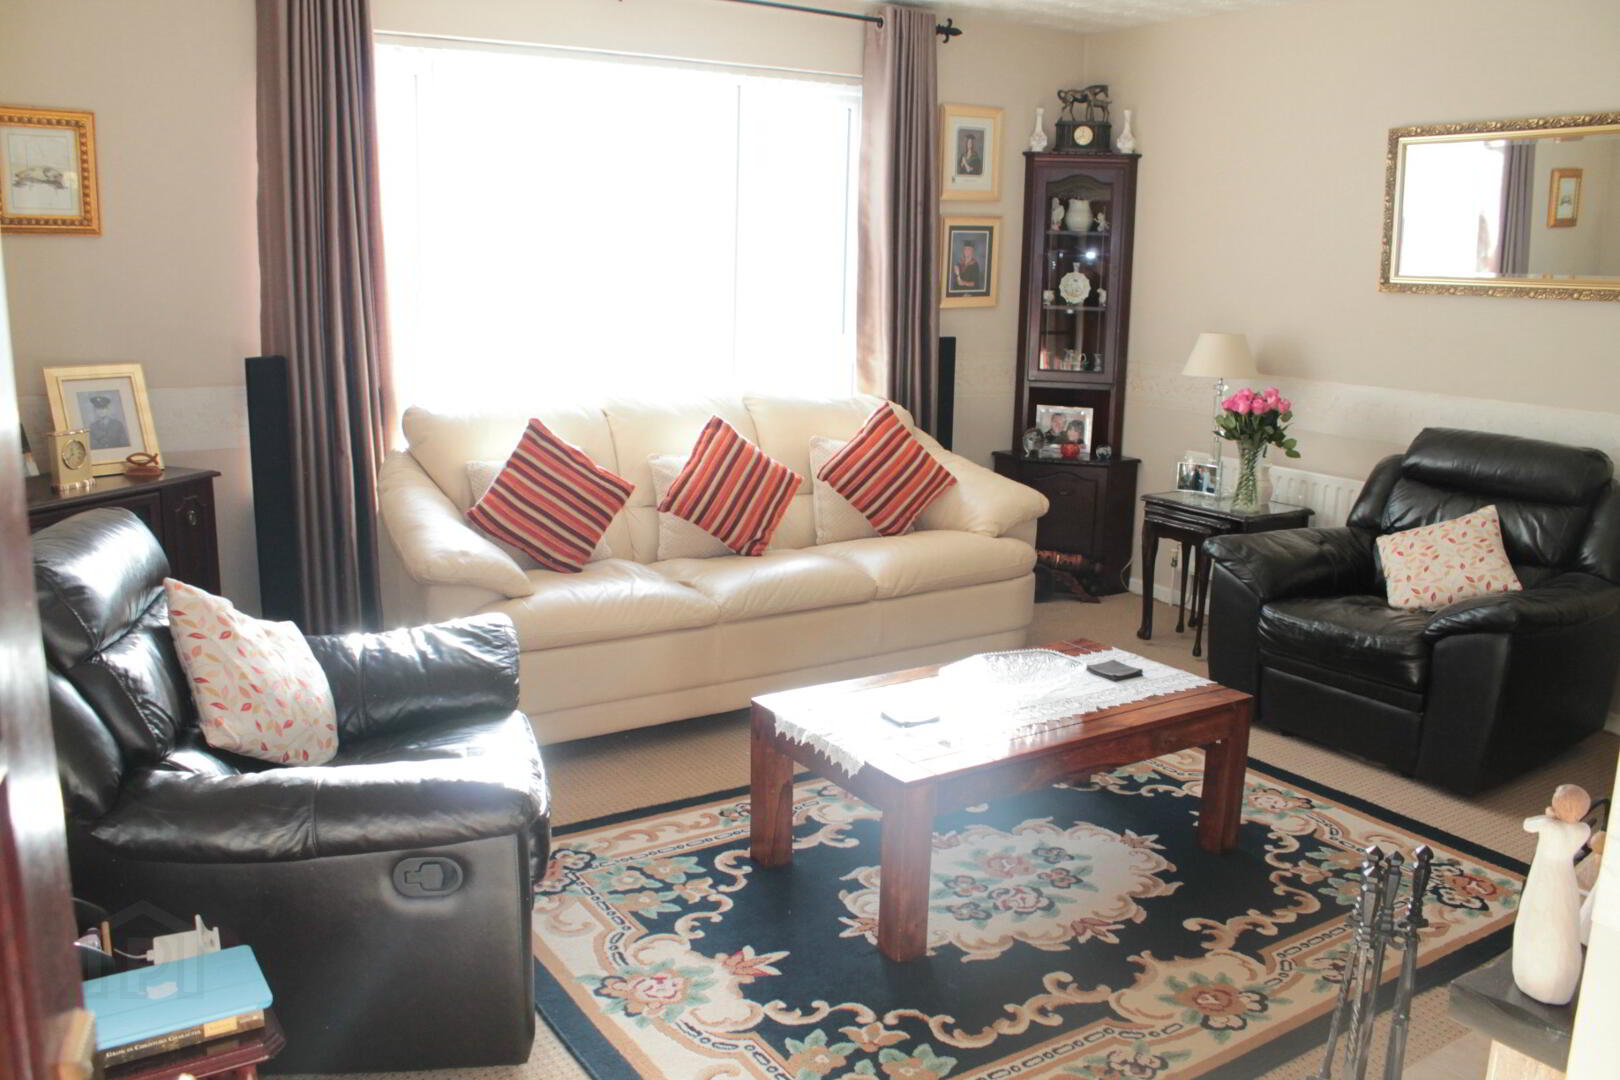
Living Room: 4.57m x 4.43m Feature fireplace with back boiler. Television point. Telephone point. Radiators.
French door to;
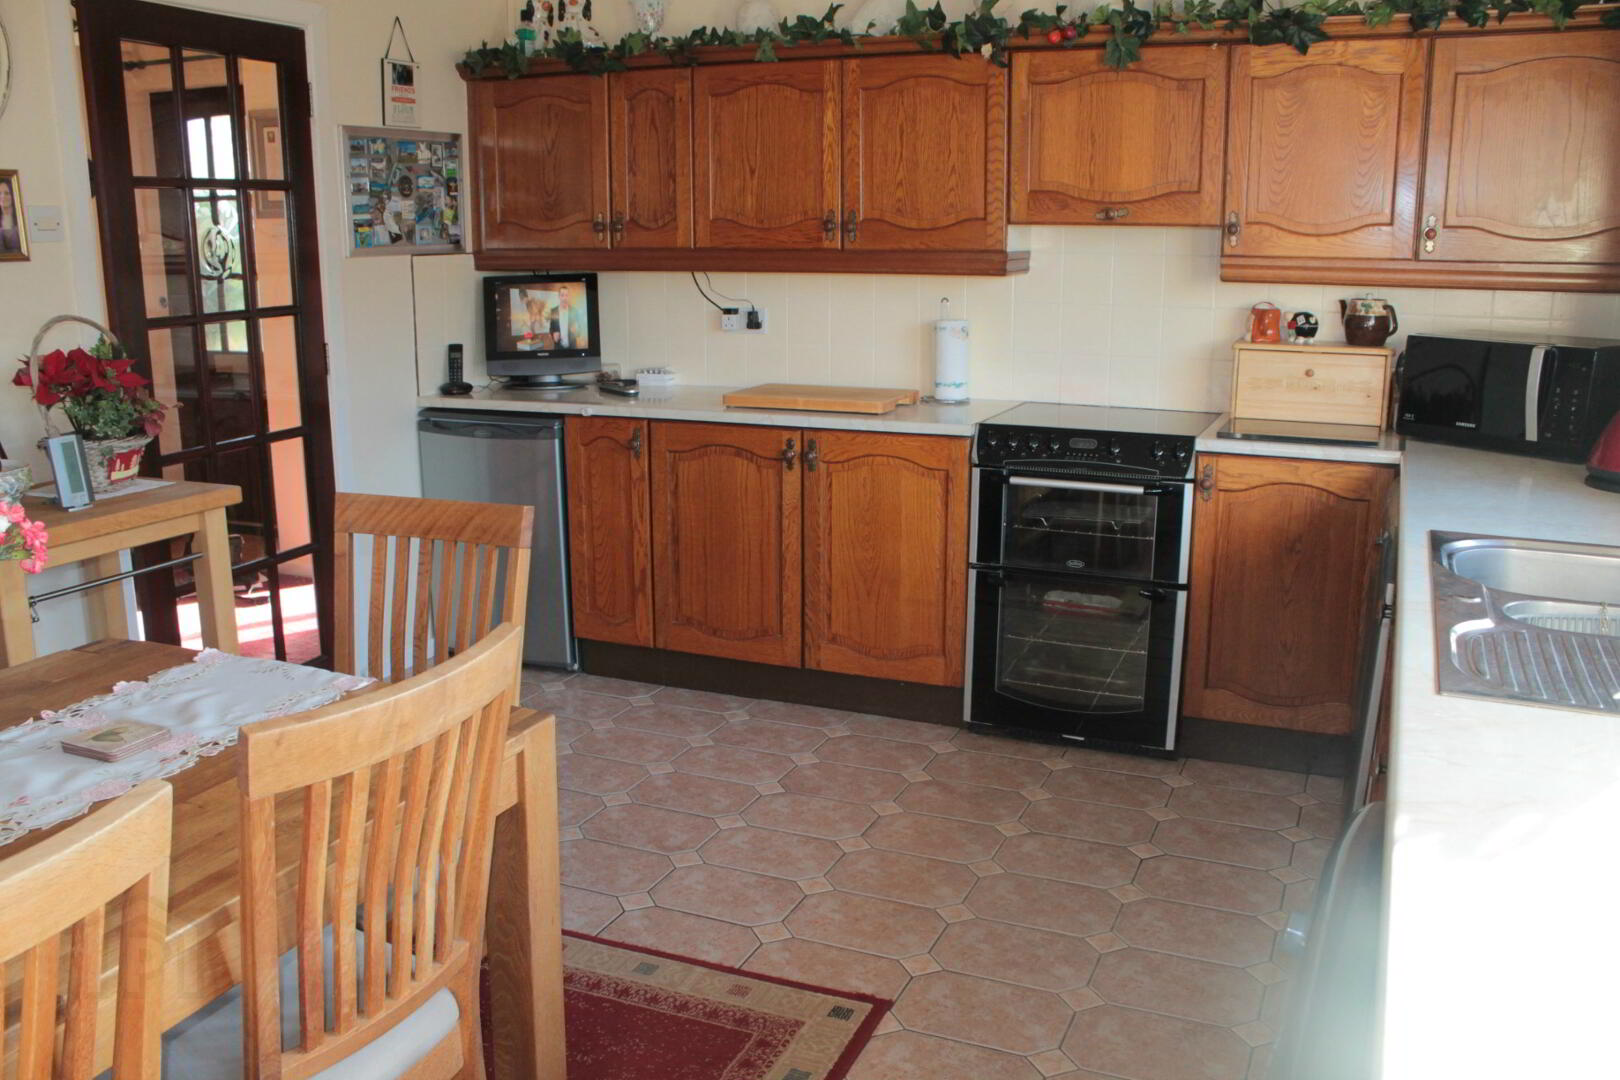
Kitchen: Eye and low level units tiled in between to include one and a half bowl stainless steel sink unit. Plumbed for automatic washing machine. Plumbed for dishwasher. Extractor. Recessed lighting in ceiling. Tiled floor.
Bedroom 1: 4.02m x 2.95m Radiator.
Bedroom 2: 3.01m x 2.42m Laminate wood flooring. Radiator.
Bedroom 3: 2.95m x 2.89m Built-in wardrobes with sliding mirror doors. Radiator.
Bedroom 4: 3.14m x 2.37m Currently used as study. Laminate wood flooring. Radiator.
Bathroom & WC Combined: Fully tiled shower cubicle with mains shower. Half tiled walls. Extractor. Radiator.
Detached Garage: 5.75m x 3.44m Roller door. Pedestrian door. Lighting and power points.
Exterior: Tarmac driveway, partly screened. Garden to front laid in lawn bordered by a selection of shrubbery. Completely enclosed garden to rear laid in lawn with paved patio area. Outside lights. Outside tap.
Need some more information?
Fill in your details below and a member of our team will get back to you.
Free Valuations
Get a FREE valuation on your property by contacting us today
With over 50 years of experience in the local market, we will inspect your property and do our utmost to secure the highest price for you in the current market conditions.
Enquire Today