





This site uses cookies to store information on your computer
Read more

Contact Us
Estate & Letting Agents Coleraine
« Back
Sold |
3 Bed End-Terrace House |
SOLD
Thinking of Selling?
Find out how much your home is worth with our free, no-obligation valuation service.
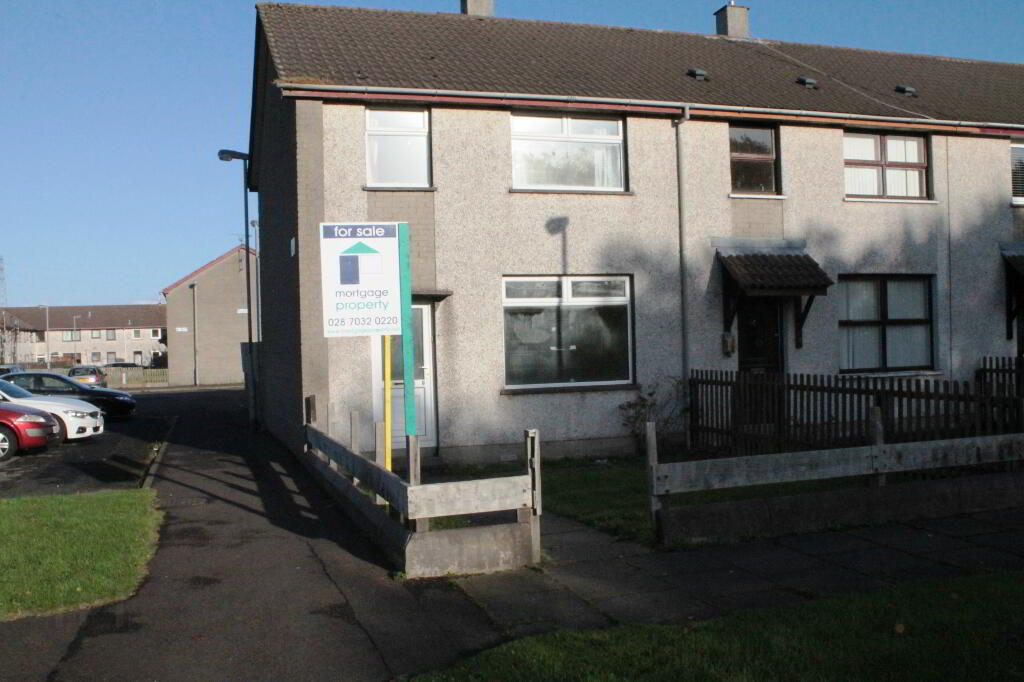
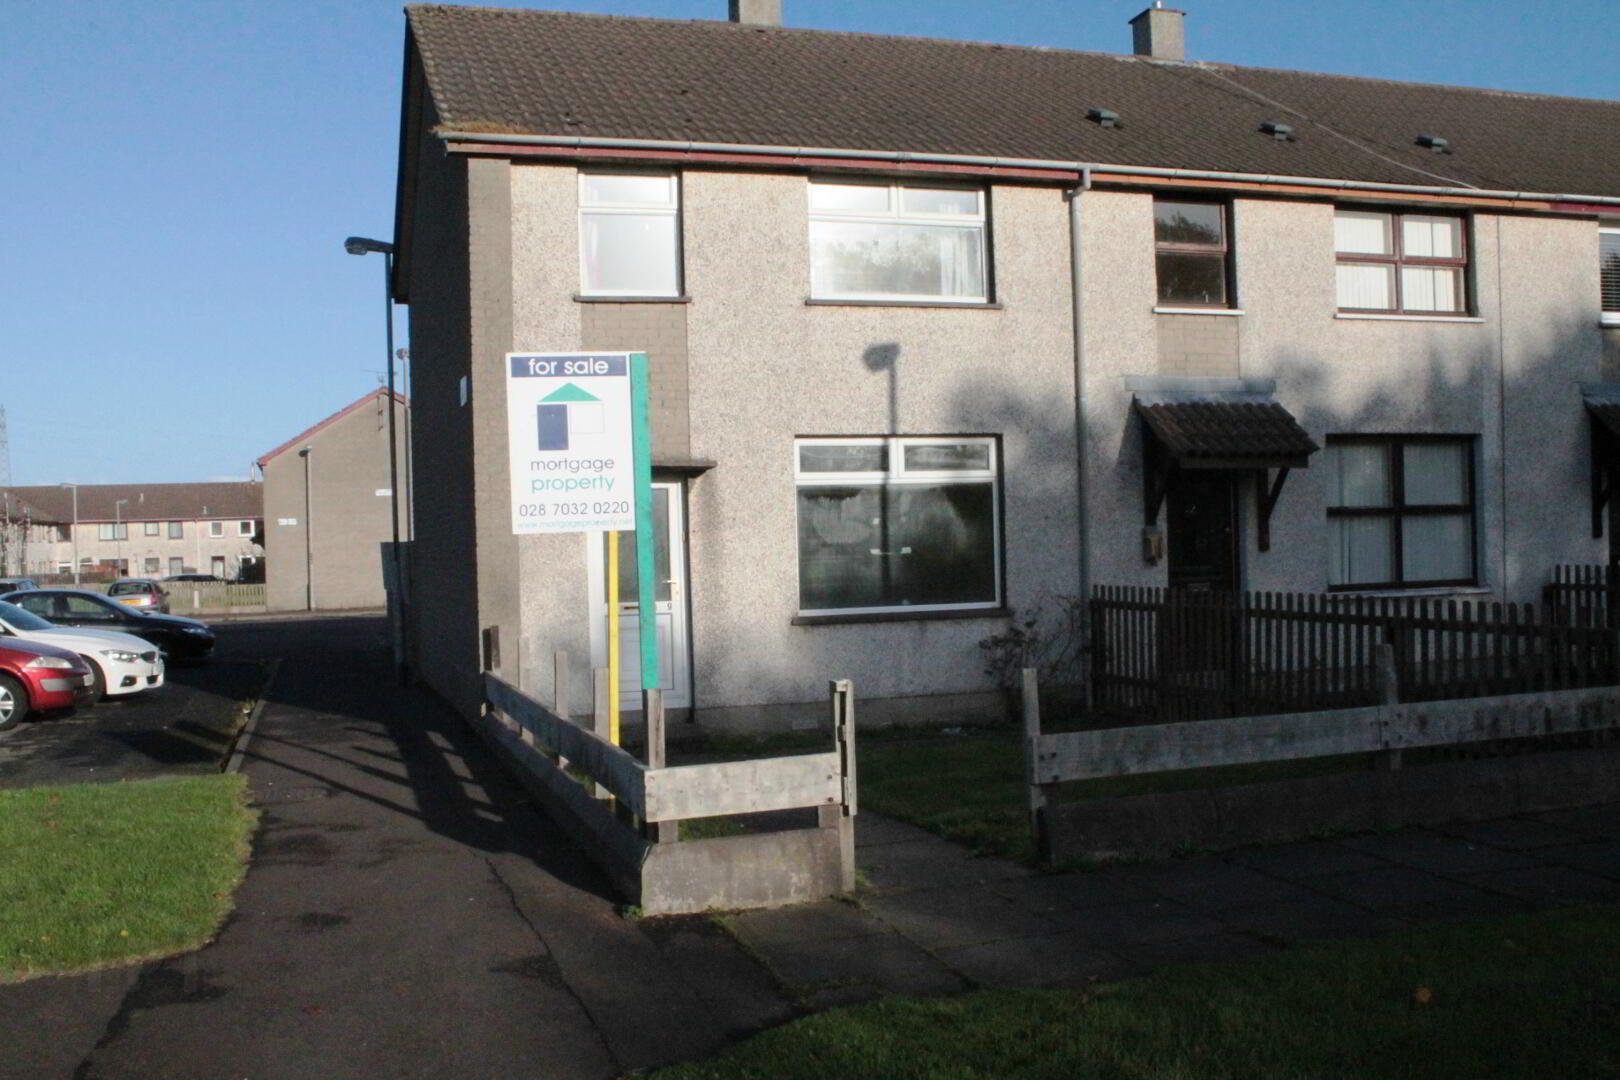
9 Elms Park Coleraine , BT52 2QF
SOLDDATE OF NOTICE: 24/02/2016 BY ODER OF THE MORTGAGEE IN POSSESSION WE ADVISE THAT AN OFFER OF £48,000 HAS BEEN RECEIVED FOR 9 ELMS PARK, COLERAINE, BT52 2QF. ANY PERSON WISHING TO MAKE AN INCREASED OFFER SHOULD NOTIFY THE AGENTS MORTGAGE/PROPERTY, 10 DUNMORE STREET, COLERAINE. TEL: 02870 320220 OF THEIR BEST OFFER.
Key Information
| Address | 9 Elms Park, Coleraine |
|---|---|
| Style | End-Terrace House |
| Status | Sold |
| Bedrooms | 3 |
| Bathrooms | 1 |
| Receptions | 1 |
| Heating | Oil |
| EPC Rating | E42/C70 |
Features
- 3 BEDROOM / 1.5 RECEPTION END - TERRACE
- OIL FIRED CENTRAL HEATING
- PVC WINDOWS AND DOORS
- WHITE PANEL INTERNAL DOORS
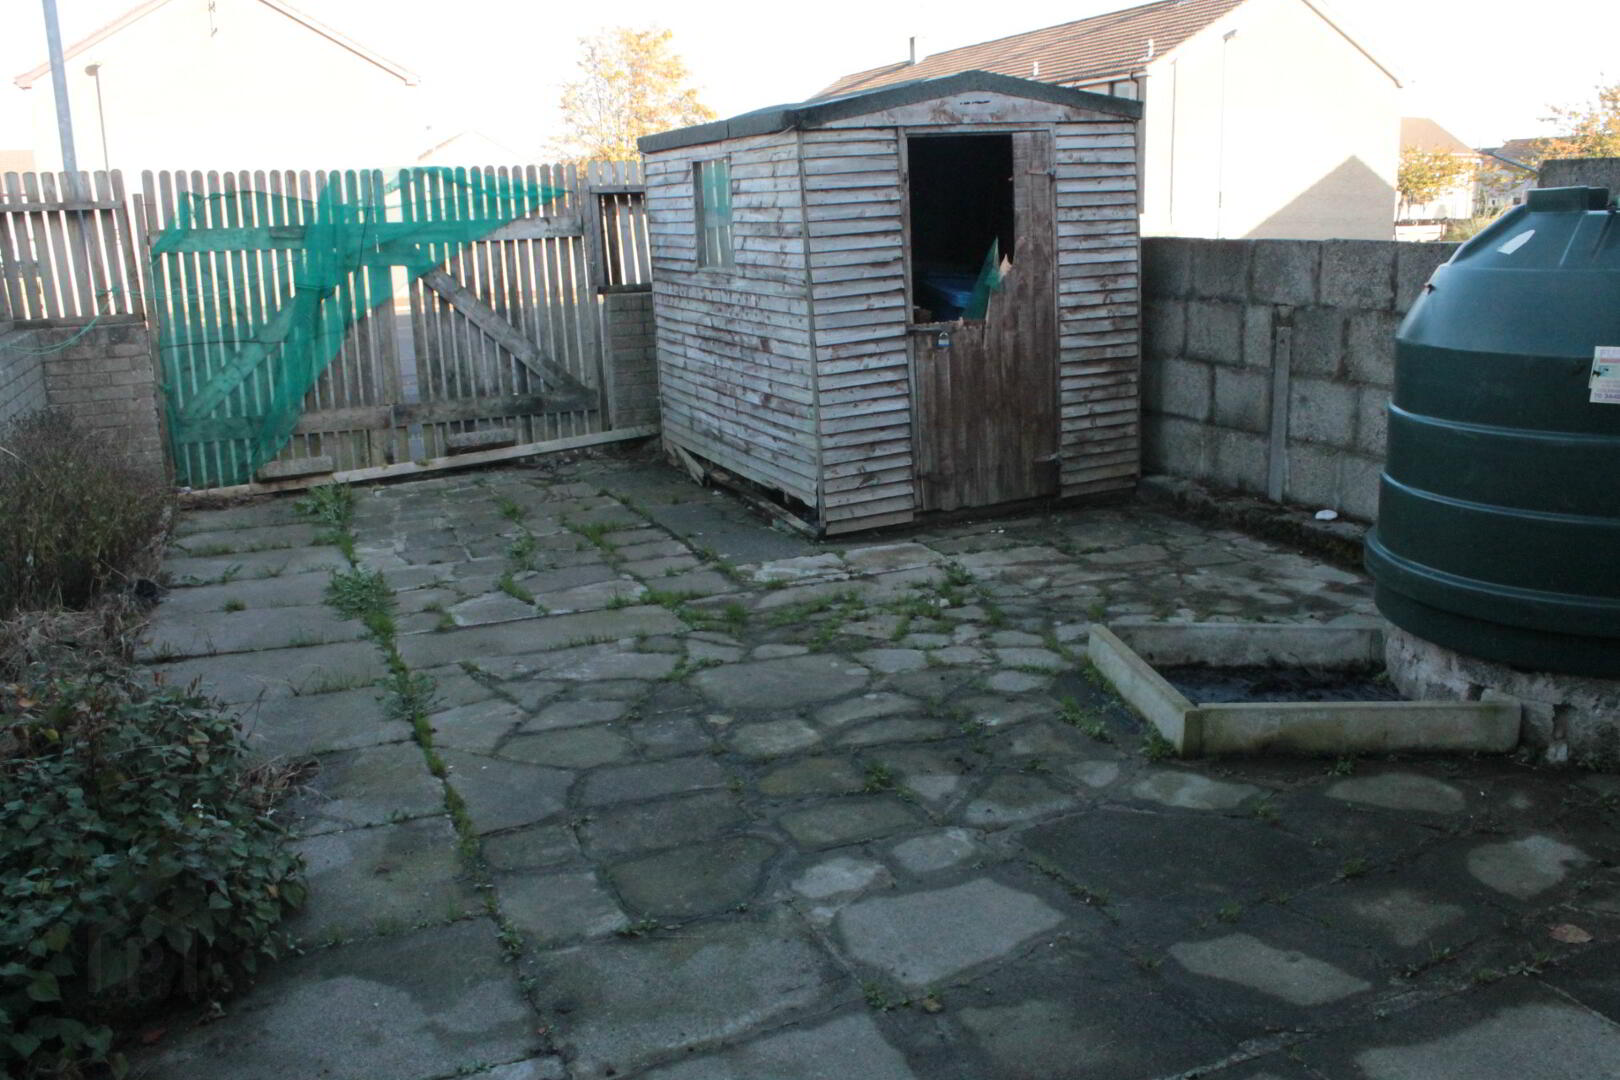
- COMPLETELY ENCLOSED REAR
- IDEAL FIRST-TIME BUYER / INVESTMENT OPPORTUNITY
- CLOSE TO SHOPS
- EARLY VIEWING RECOMMENDED
- IN NEED OF MODERNISATION
Additional Information
Entrance Hall: Laminate wood flooring. Telephone point. Radiator.
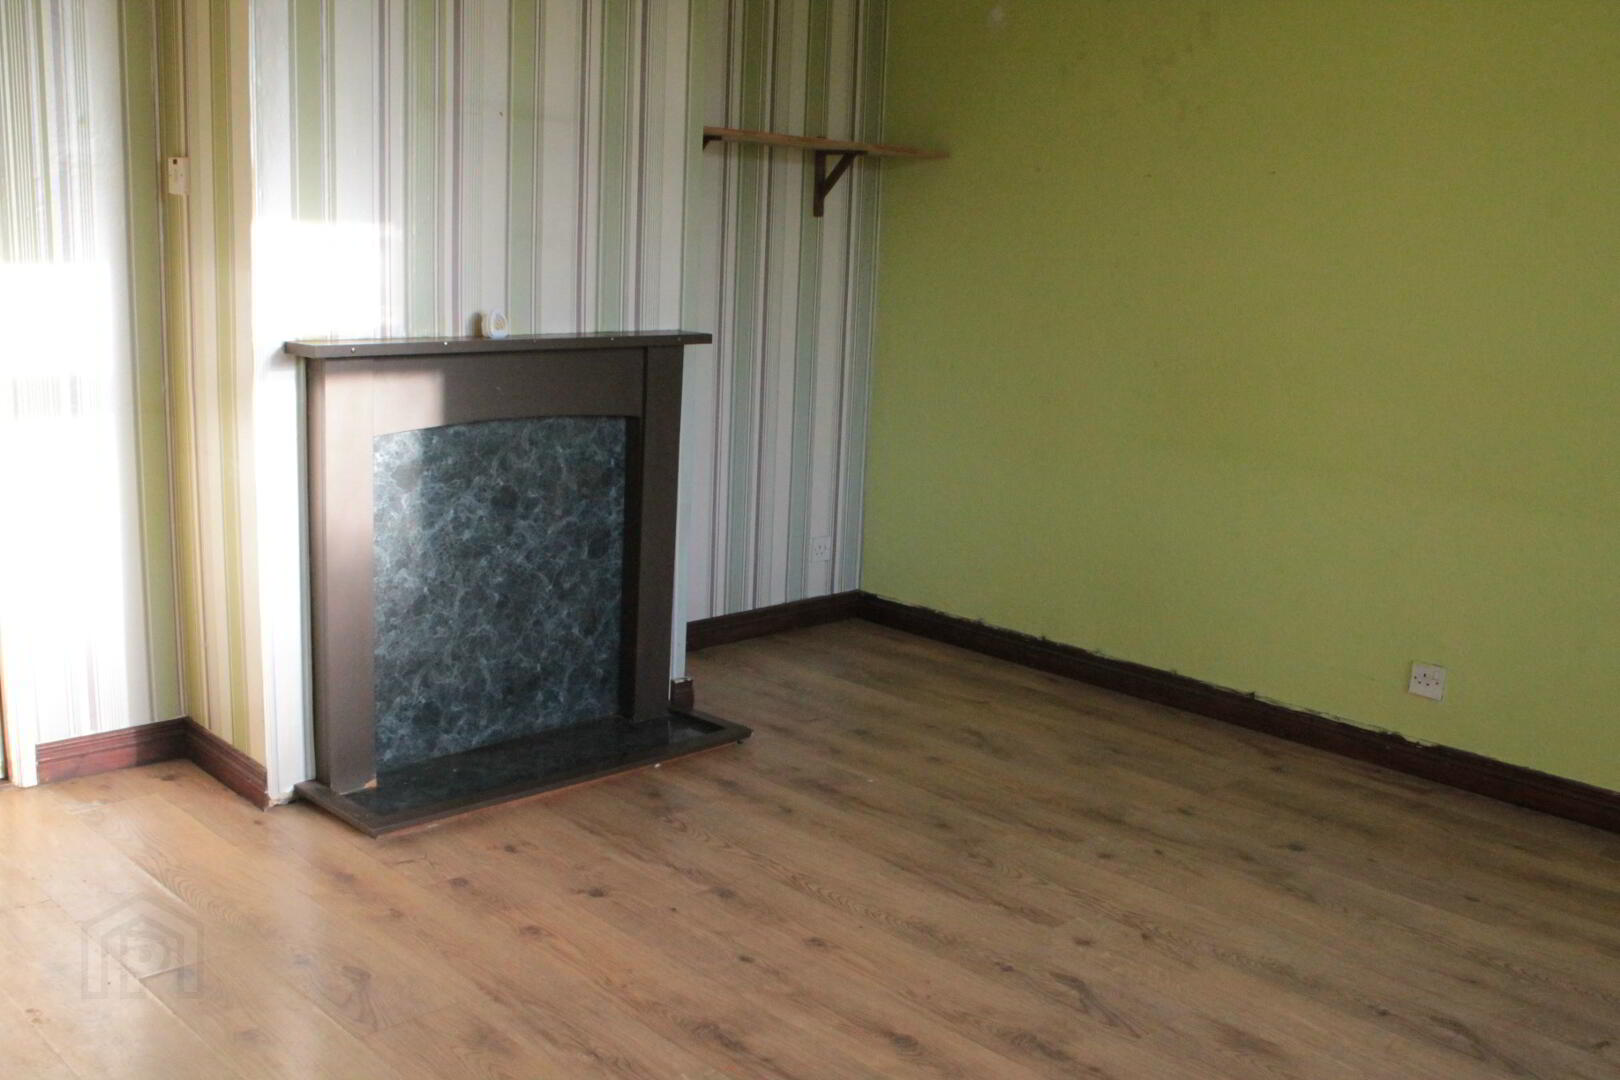
Lounge: 4.3m x 4.35m Free standing wooden fire surround. Laminate wood flooring. Radiator.
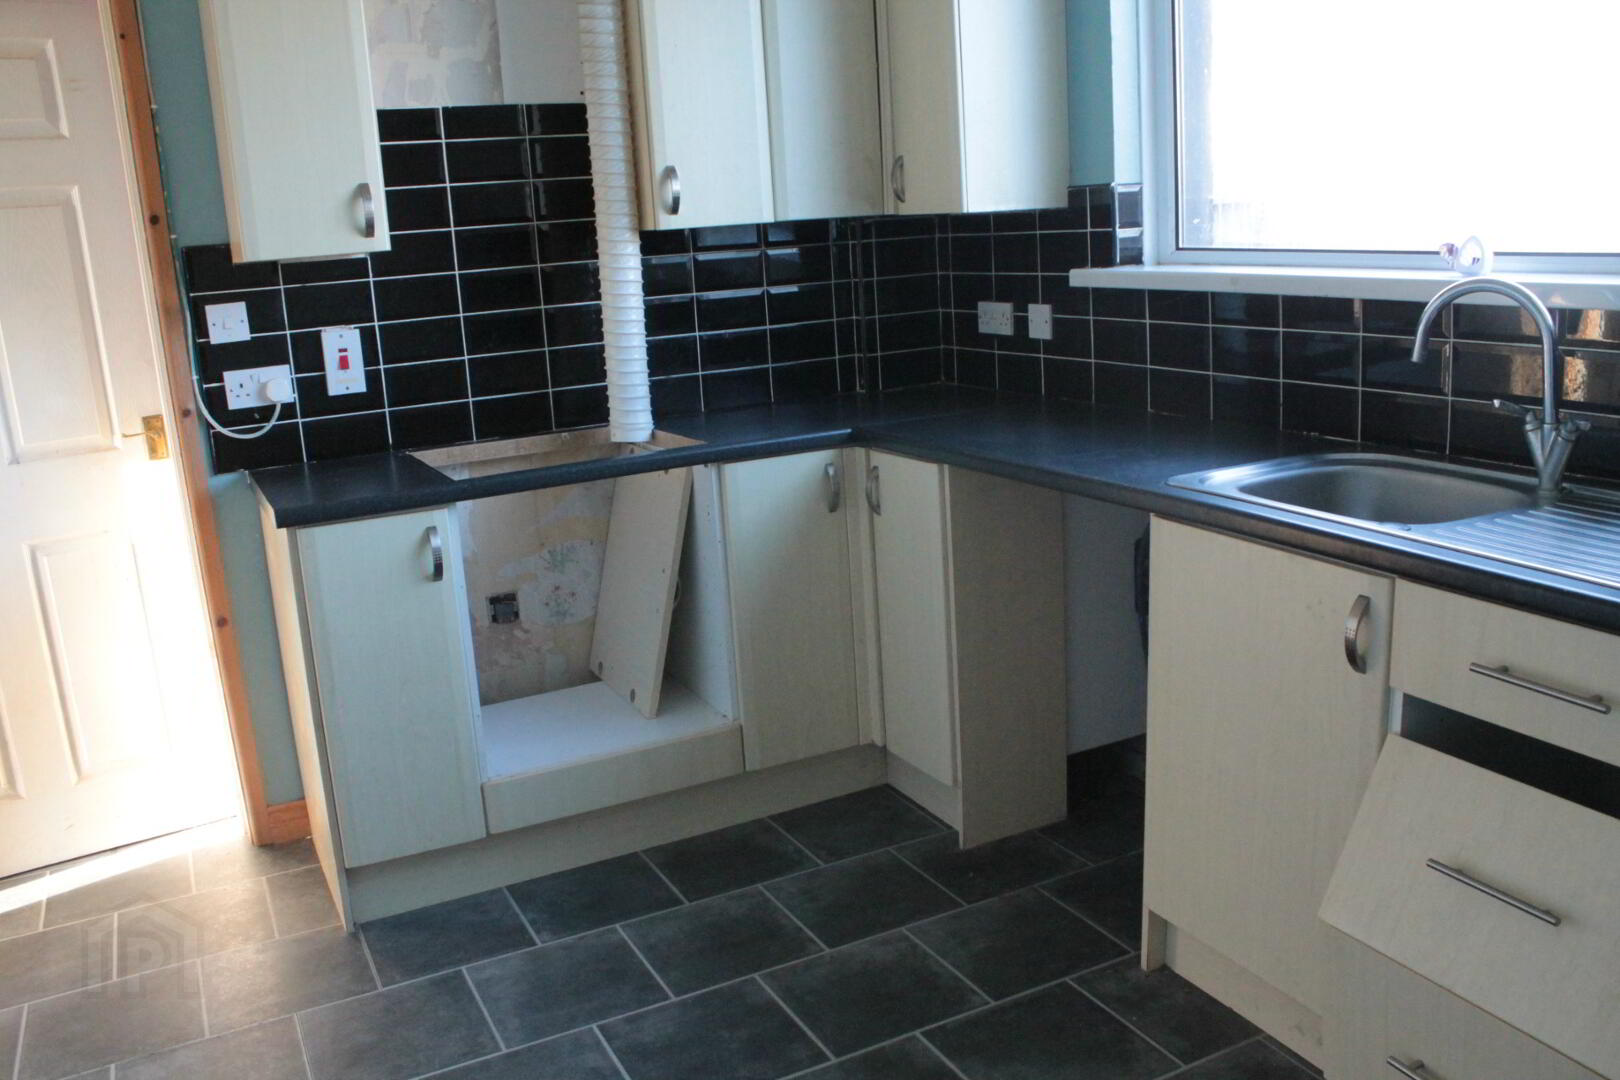
Kitchen / Dining: 3.03m x 3.67m Eye and low level units tiled in between to include stainless steel sink unit, space for electric hob / oven and space for fridge. Plumbed for automatic washing machine. Laminate wood flooring. Radiator.
Rear Porch: 2.94m x 1.54m Access to under stair storage.
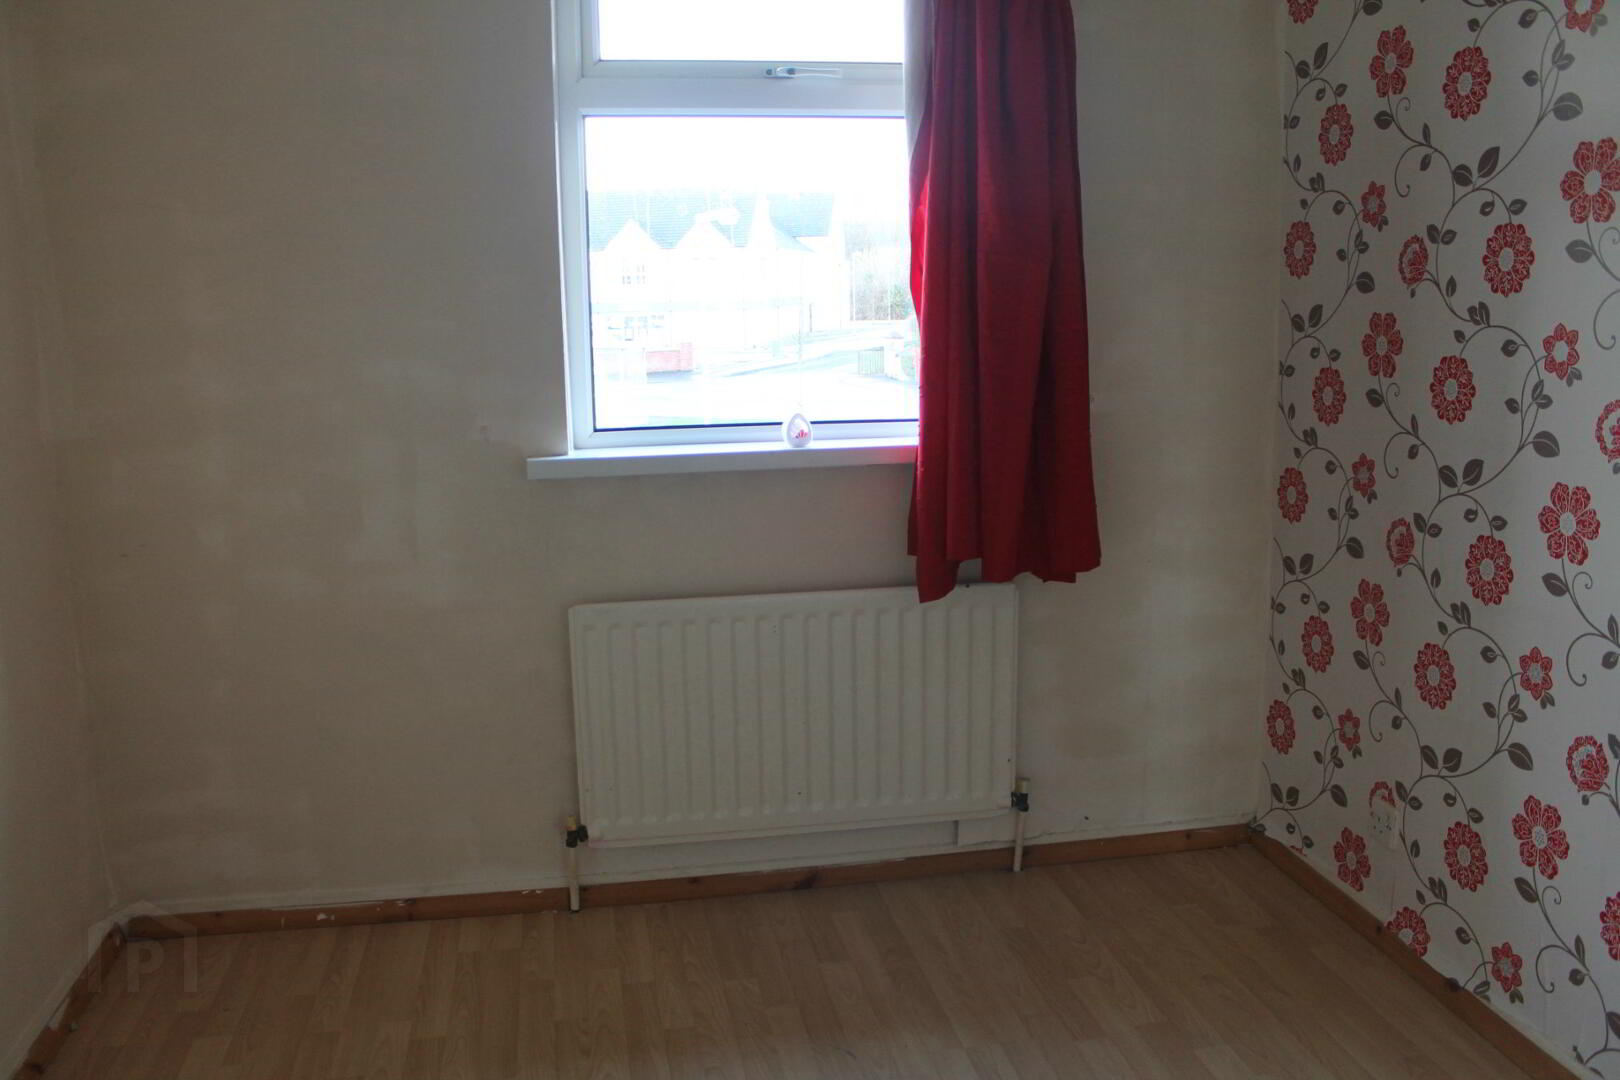
Bedroom 1: 2.73m x 3.74m Built in cupboard. Access to hot press. Laminate wood flooring. Radiator.
Bedroom 2: 3.28m x 3.1m Built in cupboard. Laminate wood flooring. Radiator.
Bedroom 3: 2.57m x 2.64m Built in cupboard. Laminate wood flooring. Radiator.
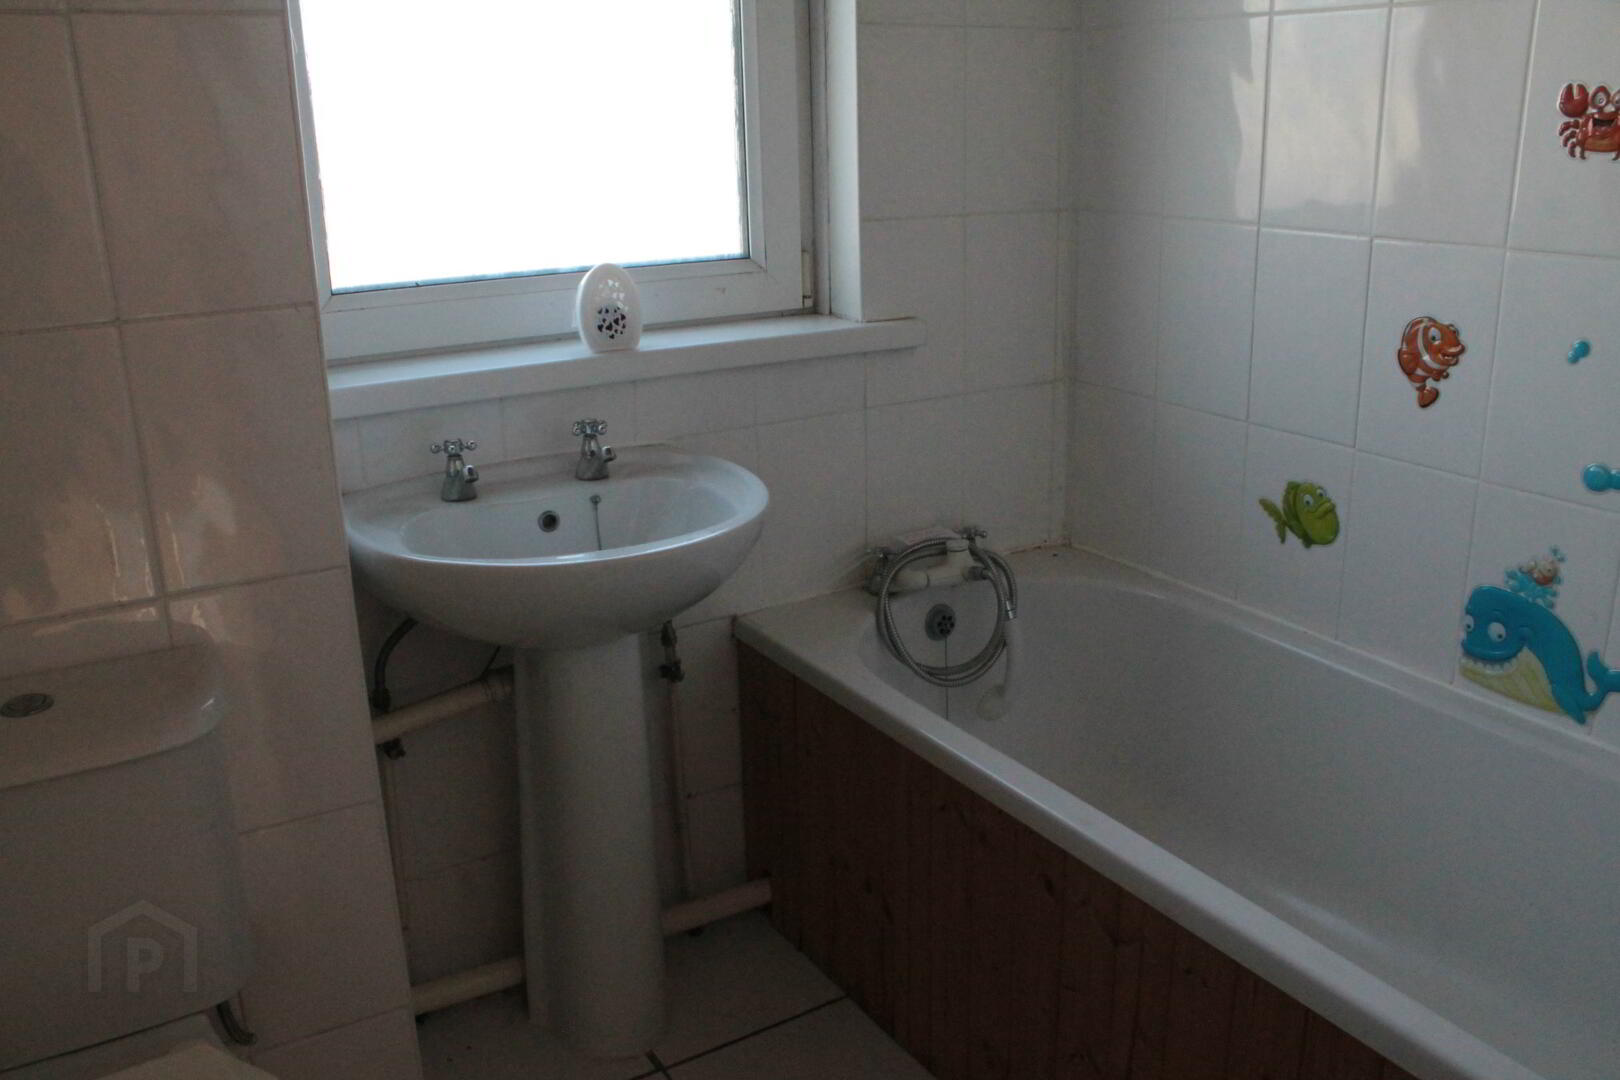
Bathroom & WC Combined: Bath. Wash-hand basin. Fully tiled walls. Tiled floor. Wood strip ceiling with recessed lighting. Radiator.
Exterior: Garden to front. Completely enclosed rear yard.
Electrical appliances have not been tested.
Need some more information?
Fill in your details below and a member of our team will get back to you.
Free Valuations
Get a FREE valuation on your property by contacting us today
With over 50 years of experience in the local market, we will inspect your property and do our utmost to secure the highest price for you in the current market conditions.
Enquire Today