





This site uses cookies to store information on your computer
Read more

Contact Us
Estate & Letting Agents Coleraine
« Back
Sold |
4 Bed Detached House |
SOLD
Thinking of Selling?
Find out how much your home is worth with our free, no-obligation valuation service.
Kinnyglass Road Coleraine , BT51 3SN
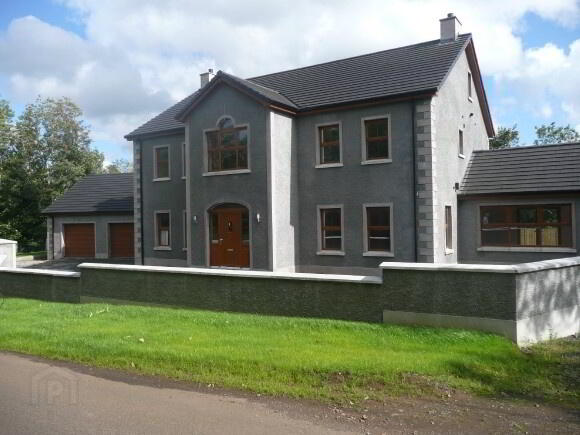
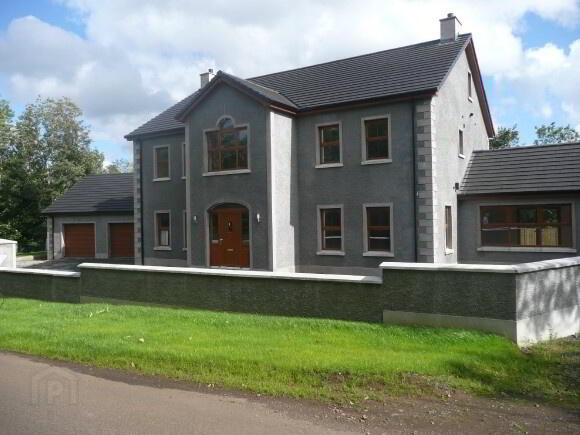
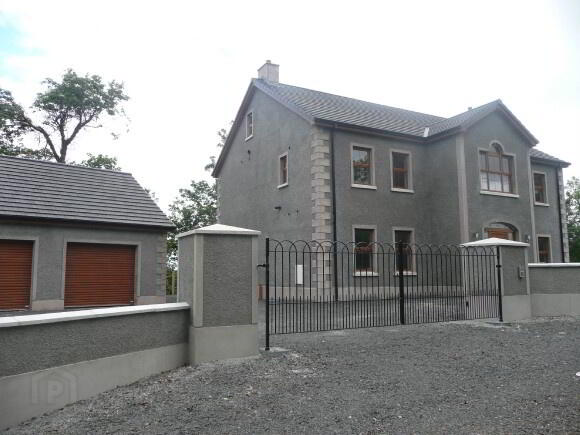
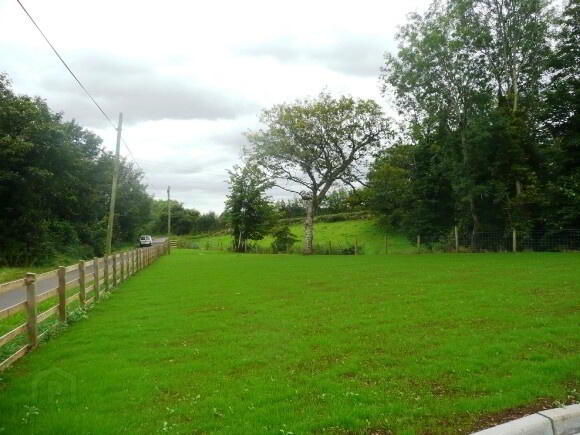
SOLDA newly constructed detached family residence specifically designed to provide spacious living accommodation for the modern lifestyle. 4 Bedrooms with En-suites and an option for a further 2 bedrooms. Set in a delightful rural location while offering easy commuting access to Coleraine.
Key Information
| Address | Kinnyglass Road, Coleraine |
|---|---|
| Style | Detached House |
| Status | Sold |
| Bedrooms | 4 |
| Bathrooms | 1 |
| Receptions | 4 |
| Heating | Oil |
| EPC Rating | C80/C80 |
Features
- OAK DOORS, SKIRTING'S AND ARCHITRAVES
- PVC DOUBLE GLAZED WINDOWS AND FASCIAS
- OIL FIRED CENTRAL HEATING
- PRESSURISED WATER SYSTEM
- WIRED FOR BURGLAR ALARM
- BUILT-IN VACUUM SYSTEM
- LUXURY KITCHEN
- PLUMBED FOR ‘AMERICAN’ FRIDGE
- CHROME SOCKETS AND LIGHT FITTINGS THROUGHOUT
- SOLID FLOORS UPSTAIRS
- SCREENED DRIVEWAY
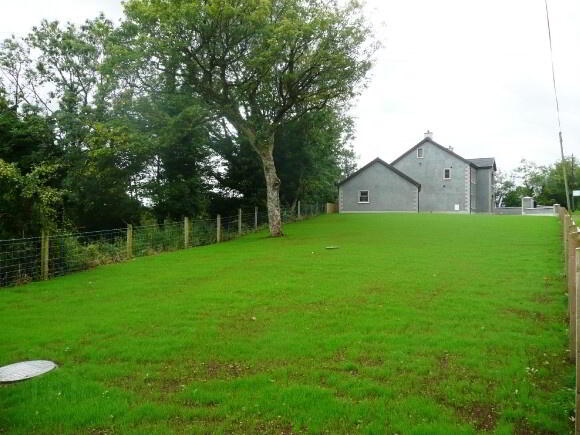
- GARDENS LEVELED AND TOP SOILED
- DETACHED DOUBLE GARAGE
- DOUBLE ELECTRIC ROLLER DOORS
- N.H.B.C. 10 YEAR GUARANTEE
Additional Information
ACCOMMODATION
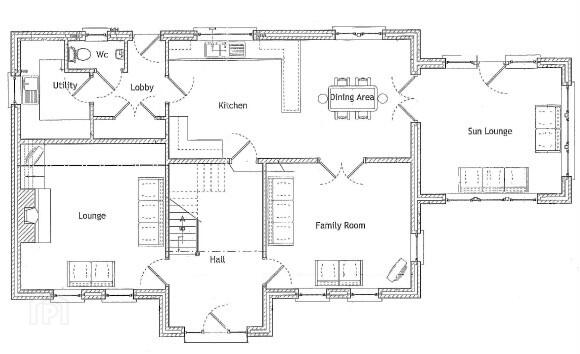
Entrance Hall /Lounge: 17’2 x 16’
Family Room: 16’ x 14’5
Kitchen/ Dining: 27’1 x 14’4 Down lights in ceiling.
Sunroom: 15’4 x 14’7 Down lights in ceiling.
Utility Room: 12’1 x 7’2 Down lights in ceiling.
Rear Porch
Separate WC and Wash Hand Basin
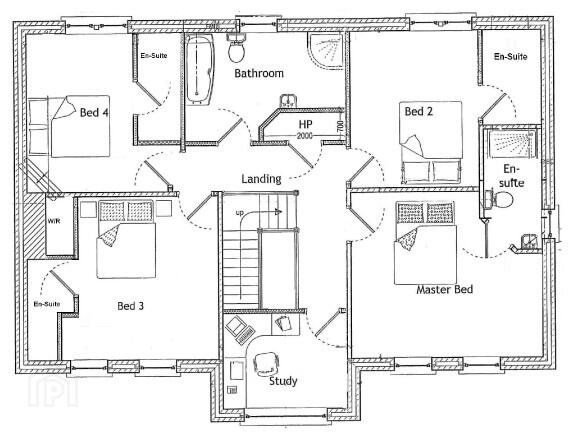
First Floor Landing:
Master Bedroom: 15’9 x 14’6. En-Suite
Bedroom 2: 14’8 x 10’10. En-Suite
Bedroom 3: 14’6 x 11’1. En-Suite
Bedroom 4: 14’8 x 11’10. En-Suite
Study :10’8 x 10’4
OPTIONAL: Second Floor Landing
Bedroom 5: 14’ x 10’9 (Reduced head height) Store. En-Suite
Bedroom 6: 15’9 x 13’2 (Reduced head height) Store. En-Suite
Need some more information?
Fill in your details below and a member of our team will get back to you.
Free Valuations
Get a FREE valuation on your property by contacting us today
With over 50 years of experience in the local market, we will inspect your property and do our utmost to secure the highest price for you in the current market conditions.
Enquire Today